Room to gather, room to unwind, and a place for everyone to feel at home. Welcome to 177 Sirente Drive, a four-level backsplit in Hamilton Mountain's Crerar neighbourhood. A main-floor bedroom and full bathroom offer a convenient setup for guests or anyone who prefers fewer trips upstairs. Separate living, dining and family rooms give you space to entertain or enjoy a quiet evening, while the sunroom offers another inviting place to relax. The finished lower level is ready for a recreation room, home gym or hobby space. Enjoy new flooring and doors, a roof completed in 2025, and stainless steel appliances. A concrete driveway with space for up to four vehicles and a built-in one-car garage make parking easy. Crerar Neighbourhood Park is on Sirente Drive, with schools, CF Lime Ridge, shopping and everyday amenities nearby. Come see the space, flexibility and possibilities this home offers.
For sale
C$879,000
177 Sirente Dr, Hamilton, ON L9A 5H1
4beds
3baths
Single Family Residence
Built in ----
4,294 Square Feet Lot
$-- Zestimate®
C$--/sqft
C$-- HOA
What's special
- 18 days
- 13
- 0
Zillow last checked:
Listing updated:
Listed by:
RE/MAX REALTY SERVICES INC.
Source: TRREB,MLS®#: X13839608 Originating MLS®#: Toronto Regional Real Estate Board
Originating MLS®#: Toronto Regional Real Estate BoardFacts & features
Interior
Bedrooms & bathrooms
- Bedrooms: 4
- Bathrooms: 3
Bedroom
- Level: Main
- Dimensions: 4.57 x 4.17
Bedroom 2
- Level: Upper
- Dimensions: 2.74 x 5.18
Bedroom 3
- Level: Upper
- Dimensions: 3.35 x 4.01
Bedroom 4
- Level: Upper
- Dimensions: 4.39 x 3.71
Dining room
- Level: Second
- Dimensions: 3.17 x 3.56
Family room
- Level: Main
- Dimensions: 4.57 x 6.1
Kitchen
- Level: Second
- Dimensions: 3.89 x 4.24
Living room
- Level: Second
- Dimensions: 3.56 x 3
Heating
- Forced Air, Gas
Cooling
- Central Air
Features
- Primary Bedroom - Main Floor
- Flooring: Carpet Free
- Basement: Finished,Partially Finished
- Has fireplace: Yes
Interior area
- Living area range: 2000-2500 null
Video & virtual tour
Property
Parking
- Total spaces: 5
- Parking features: Available, Garage Door Opener
- Has garage: Yes
Features
- Pool features: None
Lot
- Size: 4,294 Square Feet
- Features: Fenced Yard, Park, Public Transit, School, School Bus Route
Details
- Parcel number: 169420208
Construction
Type & style
- Home type: SingleFamily
- Property subtype: Single Family Residence
Materials
- Aluminum Siding, Brick
- Foundation: Concrete, Concrete Block
- Roof: Asphalt Shingle
Utilities & green energy
- Sewer: Sewer
Community & HOA
Community
- Security: Carbon Monoxide Detector(s), Smoke Detector(s)
Location
- Region: Hamilton
Financial & listing details
- Annual tax amount: C$7,085
- Date on market: 9/29/2026
Price history
Price history is unavailable.
Public tax history
Tax history is unavailable.
Climate risks
Neighborhood: Crerar
Nearby schools
GreatSchools rating
No schools nearby
We couldn't find any schools near this home.
Similar homes
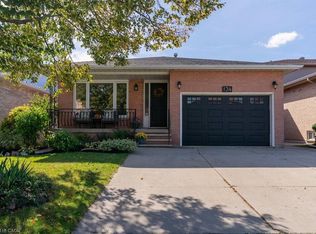
- C$849,9004 bd3 ba2.2k sqft68 Benjamin Dr, Hamilton, ON L9A 5K1For Sale
 MLS ID #40868968, Paul Dishke, Salesperson, RE/MAX Escarpment Realty Inc.. ITSO
 - C$899,9905 bd3 ba2k sqft214 Merrilee Cres, Hamilton, ON L9A 5E2For Sale
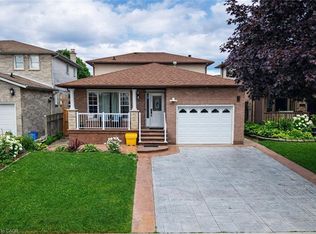 MLS ID #40847319, Ali Abbas, Office Manager, Realty Network. ITSO
 - C$819,9004 bd3 ba1.4k sqft2 Luciano Ct, Hamilton, ON L9A 5G4New Construction
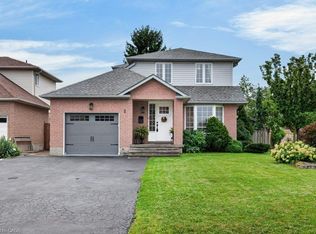 MLS ID #40857925, Cindy Cloutier, Salesperson, Heritage Realty. ITSO
 - C$899,9994 bd3 ba1.1k sqft776 Acadia Dr, Hamilton, ON L8W 3V2For Sale
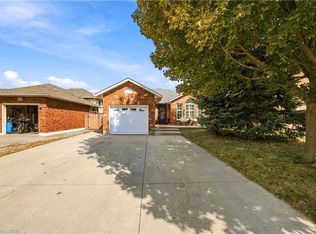 MLS ID #40868121, Ashley Mccaskie, Salesperson, RE/MAX Escarpment Realty Inc.. ITSO
