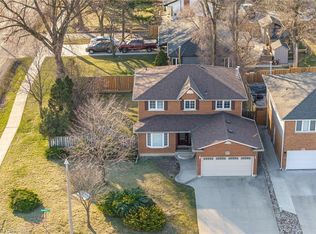
Situated on a large corner lot on a quiet street in a highly desirable, family-friendly neighbourhood, this spacious and exceptionally well-maintained 3 bedroom, 2.5 bath home offers 2,305 square feet of well-planned living space, with plenty of room for the whole family. The generous living and dining rooms, connected by bevelled-glass French doors, provide a great space for entertaining, while the large eat-in kitchen features oak cabinetry, generous counter space and plenty of room for entertaining friends and family. Just off the kitchen, the family room with its gas fireplace offers a comfortable space to relax. Upstairs, new carpeting extends throughout, including the spacious primary bedroom suite featuring a walk-in closet and a 4-piece ensuite with a soaker tub and separate shower. Two additional generously sized bedrooms, both with walk-in closets, share the main 4-piece bathroom. The expansive unfinished basement offers plenty of possibilities, whether you'd like to add living space, an in-law suite, recreation area, home gym or simply a large open space for the kids to enjoy, along with ample storage space. Stepping outside, the fully fenced yard provides plenty of space for outdoor activities, entertaining or future landscaping plans. Solid, spacious and meticulously maintained, this home offers a functional layout with everything a family needs, along with the opportunity to add personal touches over time. Additional features include updated lighting and newer carpeting. Located in an established neighbourhood with convenient access to schools, parks, shopping, medical services, highways and a wide range of everyday amenities.
For sale
C$799,900
53 Bastille St, Hamilton, ON L9B 2G5
3beds
2,305sqft
Single Family Residence, Residential
Built in ----
4,380 Square Feet Lot
$-- Zestimate®
C$347/sqft
C$-- HOA
What's special
Large corner lotQuiet streetBevelled-glass french doorsLarge eat-in kitchenOak cabinetryGenerous counter spaceSpacious primary bedroom suite
- 16 hours
- 9
- 0
Zillow last checked:
Listing updated:
Listed by:
Jeff Giles, Broker of Record,
Waterside Real Estate Group
Source: ITSO,MLS®#: 40871981Originating MLS®#: Cornerstone Association of REALTORS®
Facts & features
Interior
Bedrooms & bathrooms
- Bedrooms: 3
- Bathrooms: 3
- Full bathrooms: 2
- 1/2 bathrooms: 1
- Main level bathrooms: 1
Other
- Features: 4-Piece, Ensuite
- Level: Second
Bedroom
- Level: Second
Bedroom
- Level: Second
Bathroom
- Features: 2-Piece
- Level: Main
Bathroom
- Features: 4-Piece, Ensuite
- Level: Second
Bathroom
- Features: 4-Piece
- Level: Second
Dining room
- Level: Main
Eat in kitchen
- Level: Main
Family room
- Features: Fireplace
- Level: Main
Living room
- Level: Main
Pantry
- Level: Main
Utility room
- Level: Basement
Heating
- Fireplace-Gas, Forced Air, Natural Gas
Cooling
- Central Air
Appliances
- Included: Water Heater, Dishwasher, Dryer, Hot Water Tank Owned, Range Hood, Refrigerator, Stove, Washer
- Laundry: Main Level
Features
- High Speed Internet, Auto Garage Door Remote(s), Central Vacuum, Water Meter, Other
- Windows: Window Coverings
- Basement: Development Potential,Full,Unfinished
- Number of fireplaces: 1
- Fireplace features: Family Room, Gas
Interior area
- Total structure area: 2,305
- Total interior livable area: 2,305 sqft
- Finished area above ground: 2,305
Video & virtual tour
Property
Parking
- Total spaces: 6
- Parking features: Attached Garage, Garage Door Opener, Inside Entrance, Front Yard Parking, Private Drive Double Wide
- Attached garage spaces: 2
- Uncovered spaces: 4
Features
- Stories: 2
- Patio & porch: Porch
- Exterior features: Landscaped
- Frontage type: West
- Frontage length: 44.55
Lot
- Size: 4,380 Square Feet
- Dimensions: 44.55 x 104.99
- Features: Urban, Airport, Arts Centre, Business Centre, Dog Park, Highway Access, Hospital, Library, Park, Place of Worship, Public Transit, Quiet Area, Rec./Community Centre, Regional Mall, Schools, Shopping Nearby
- Topography: Dry,Flat,Flat Site,Level
Details
- Parcel number: 169140036
- Zoning: R1
Construction
Type & style
- Home type: SingleFamily
- Architectural style: Traditional
- Property subtype: Single Family Residence, Residential
Materials
- Brick Veneer, Vinyl Siding
- Foundation: Poured Concrete
- Roof: Asphalt Shing
Condition
- 31-50 Years
- New construction: No
Utilities & green energy
- Sewer: Sewer (Municipal)
- Water: Municipal
- Utilities for property: Cable Connected, Cell Service, Electricity Connected, Garbage/Sanitary Collection, Natural Gas Connected, Recycling Pickup, Street Lights, Phone Connected
Community & HOA
Community
- Security: Smoke Detector(s)
Location
- Region: Hamilton
Financial & listing details
- Price per square foot: C$347/sqft
- Annual tax amount: C$7,334
- Date on market: 10/16/2026
- Inclusions: Dishwasher, Dryer, Garage Door Opener, Hot Water Tank Owned, Range Hood, Refrigerator, Stove, Washer, Window Coverings, Window Coverings, Bathroom Mirrors - All In "as Is" Condition
- Exclusions: None.
- Electric utility on property: Yes
- Road surface type: Paved
Price history
| Date | Event | Price |
|---|---|---|
| 10/16/2026 | Listed for sale | C$799,900C$347/sqft |
Source: ITSO #40871981 Report a problem | ||
Public tax history
Tax history is unavailable.
Climate risks
Neighborhood: Barnstown
Nearby schools
GreatSchools rating
No schools nearby
We couldn't find any schools near this home.
Schools provided by the listing agent
- Elementary: Helen Detwiler, St. Marguerite D'youville
- High: Nora Frances Henderson Ss, St. Jean De Brébeuf
Source: ITSO. This data may not be complete. We recommend contacting the local school district to confirm school assignments for this home.
Similar homes
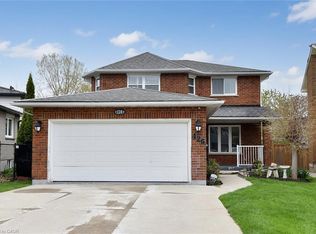
- C$799,9503 bd2 ba1.7k sqft219 Jacqueline Blvd, Hamilton, ON L9B 2T6For Sale
 MLS ID #40865522, Ryan Jenkins, Broker, Royal LePage Trius Realty. ITSO
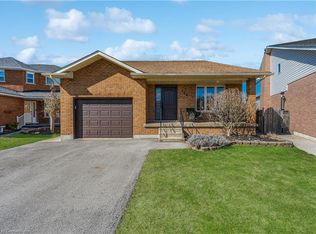
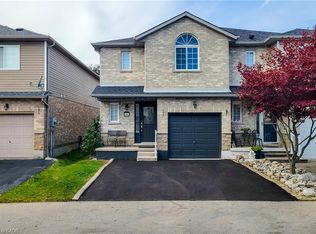
 - C$699,9003 bd3 ba1.5k sqft41 Vennio Ln, Hamilton, ON L9B 2Y6For Sale
 MLS ID #40870753, Saji Antony, Salesperson, Royal LePage State Realty Inc.. ITSO
 - C$829,9994 bd2 ba1.1k sqft78 Sulmona Dr, Hamilton, ON L8W 3Z3For Sale
 MLS ID #40871727, Beth Lindsay, Salesperson, Century 21 Heritage Group Ltd.. ITSO
 - C$789,9003 bd2 ba1.3k sqft346 Hawkridge Ave, Hamilton, ON L9C 3L4For Sale
 MLS ID #40868143, Alexandra Borondy, Salesperson, RE/MAX Escarpment Realty Inc.. ITSO
