Welcome to 18 Rowntree Dr, a spacious and inviting family home in Hamilton's desirable Rushdale neighbourhood. The main floor offers a bright and functional layout with generous living and dining spaces, hardwood flooring, and plenty of natural light. The well-appointed kitchen features ample cabinetry, a large peninsula with seating, stainless steel appliances and a sunny breakfast area overlooking the backyard. The adjoining family room provides a comfortable gathering space with a brick fireplace and walkout to the enclosed sunroom, creating a seamless extension of the living space. Upstairs, you'll find four generously sized bedrooms with hardwood flooring and ample closet space, including a spacious primary retreat. The finished lower level offers additional flexible living space ideal for a recreation room, home office, gym or play area. Outside, enjoy a mature and private backyard with plenty of room to relax and entertain. The double-car garage and oversized interlock driveway provide excellent parking and convenience. Ideally located close to schools, parks, shopping, transit and major commuter routes, 18 Rowntree Dr features the space, comfort and functionality your family has been looking for.
For sale
C$699,900
18 Rowntree Dr, Hamilton, ON L8W 2M8
4beds
2,059sqft
Single Family Residence, Residential
Built in ----
-- sqft lot
$-- Zestimate®
C$340/sqft
C$-- HOA
What's special
Bright and functional layoutHardwood flooringPlenty of natural lightWell-appointed kitchenAmple cabinetryLarge peninsula with seatingStainless steel appliances
- 2 days
- 68
- 9
Zillow last checked:
Listing updated:
Listed by:
Krista Toussaint, Salesperson,
RE/MAX Escarpment Realty Inc.
Source: ITSO,MLS®#: 40870950Originating MLS®#: Cornerstone Association of REALTORS®
Facts & features
Interior
Bedrooms & bathrooms
- Bedrooms: 4
- Bathrooms: 3
- Full bathrooms: 2
- 1/2 bathrooms: 1
- Main level bathrooms: 1
Bedroom
- Level: Second
Bedroom
- Level: Second
Bedroom
- Level: Second
Other
- Level: Second
Bathroom
- Features: 2-Piece
- Level: Main
Bathroom
- Features: 4-Piece
- Level: Second
Other
- Features: 4-Piece
- Level: Second
Breakfast room
- Level: Main
Other
- Level: Basement
Dining room
- Level: Main
Family room
- Level: Main
Family room
- Level: Basement
Kitchen
- Level: Main
Laundry
- Level: Main
Living room
- Level: Main
Recreation room
- Level: Basement
Utility room
- Level: Basement
Heating
- Forced Air, Natural Gas
Cooling
- Central Air
Appliances
- Included: Water Heater, Dishwasher, Dryer, Refrigerator, Stove, Washer
- Laundry: Laundry Room, Main Level
Features
- Windows: Window Coverings
- Basement: Full,Finished
- Number of fireplaces: 1
- Fireplace features: Family Room, Wood Burning
Interior area
- Total structure area: 3,073
- Total interior livable area: 2,059 sqft
- Finished area above ground: 2,059
- Finished area below ground: 1,014
Video & virtual tour
Property
Parking
- Total spaces: 6
- Parking features: Attached Garage, Inside Entrance, Paver Block, Private Drive Double Wide
- Attached garage spaces: 2
- Uncovered spaces: 4
Features
- Stories: 2
- Patio & porch: Deck
- Has spa: Yes
- Spa features: Hot Tub
- Frontage type: South
- Frontage length: 47.54
Lot
- Dimensions: 47.54 x
- Features: Urban, Highway Access, Park, Public Transit, Shopping Nearby
Details
- Parcel number: 169400207
- Zoning: C
Construction
Type & style
- Home type: SingleFamily
- Architectural style: Traditional
- Property subtype: Single Family Residence, Residential
Materials
- Brick
- Foundation: Poured Concrete
- Roof: Asphalt Shing
Condition
- 31-50 Years
- New construction: No
Utilities & green energy
- Sewer: Sewer (Municipal)
- Water: Municipal
Community & HOA
Location
- Region: Hamilton
Financial & listing details
- Price per square foot: C$340/sqft
- Annual tax amount: C$6,485
- Date on market: 10/15/2026
- Inclusions: Dishwasher, Dryer, Hot Tub, Refrigerator, Stove, Washer, Window Coverings
Price history
| Date | Event | Price |
|---|---|---|
| 10/15/2026 | Listed for sale | C$699,900C$340/sqft |
Source:  TRREB #X14081318 Report a problem TRREB #X14081318 Report a problem | ||
Public tax history
Tax history is unavailable.
Climate risks
Neighborhood: Rushdale
Nearby schools
GreatSchools rating
No schools nearby
We couldn't find any schools near this home.
Similar homes
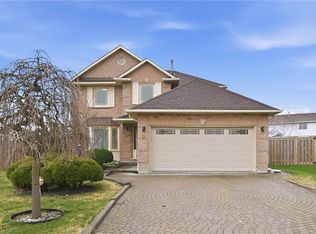
- C$699,9003 bd3 ba1.5k sqft41 Vennio Ln, Hamilton, ON L9B 2Y6For Sale
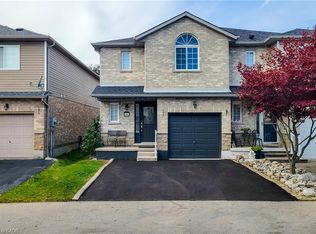 MLS ID #40870753, Saji Antony, Salesperson, Royal LePage State Realty Inc.. ITSO
 - C$776,0005 bd2 ba1.1k sqft486 E 38th St, Hamilton, ON L8V 4G8For Sale
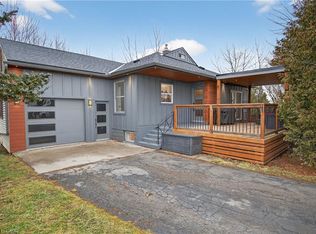 MLS ID #40871565, Lynsey Foster, Broker, RE/MAX Escarpment Realty Inc.. ITSO
 - C$799,9003 bd3 ba2.3k sqft53 Bastille St, Hamilton, ON L9B 2G5For Sale
 MLS ID #40871981, Jeff Giles, Broker of Record, Waterside Real Estate Group. ITSO
 - C$719,9003 bd2 ba1.1k sqft333 Rexford Dr, Hamilton, ON L8W 1W2For Sale
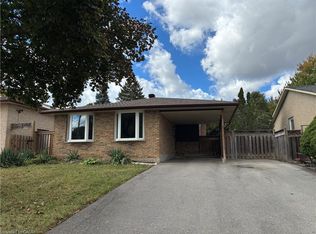 MLS ID #40870503, Anabel Labastida Cantoral, Salesperson, Right at Home Realty. ITSO
