Beautifully Modernized Freehold Townhome in a Prime Hamilton Mountain Location Welcome to this beautifully modernized 3+1 bedroom, 4-bathroom freehold townhome in a highly desirable Hamilton Mountain neighborhood. Ideally located close to excellent schools, parks, shopping, public transit, and with easy highway access, this home offers both comfort and convenience. Built in 2010, this well-maintained community features only a low road maintenance fee—no costly condo fees—and offers plenty of visitor parking for family and guests. The bright, open-concept main floor showcases new flooring, a beautifully renovated kitchen with quartz countertops, and a seamless flow into the dining and living areas, making it perfect for everyday living and entertaining. The main level also includes a convenient powder room and inside entry from the garage. Upstairs, you'll find three spacious bedrooms, including a generous primary suite with a walk-in closet and a private 3-piece ensuite bathroom. The fully finished walkout basement adds exceptional living space with a large recreation room, a fourth bedroom, and a newly renovated full bathroom—ideal for guests, extended family, or a home office. Step outside to the private, shaded sitting area, creating the perfect outdoor retreat for relaxing or entertaining. This move-in-ready home combines stylish updates, functional living space, and an unbeatable location—an exceptional opportunity you won't want to miss.
For sale
C$669,900
1328 Upper Sherman Ave #17, Hamilton, ON L8W 1C2
4beds
1,320sqft
Row/Townhouse, Residential
Built in 2010
1,503 Square Feet Lot
$-- Zestimate®
C$508/sqft
C$80/mo HOA
What's special
Beautifully modernizedBright open-concept main floorNew flooringConvenient powder roomThree spacious bedroomsFully finished walkout basementLarge recreation room
- 6 days
- 57
- 0
Zillow last checked:
Listing updated:
Listed by:
Velimir Gavrilovic, Salesperson,
RE/MAX Escarpment Realty Inc.
Source: ITSO,MLS®#: 40860279Originating MLS®#: Cornerstone Association of REALTORS®
Facts & features
Interior
Bedrooms & bathrooms
- Bedrooms: 4
- Bathrooms: 4
- Full bathrooms: 3
- 1/2 bathrooms: 1
- Main level bathrooms: 1
Kitchen
- Level: Main
Heating
- Forced Air, Natural Gas
Cooling
- Central Air
Appliances
- Included: Water Heater Owned, Built-in Microwave, Dishwasher, Dryer, Refrigerator, Stove, Washer
- Laundry: Main Level
Features
- Auto Garage Door Remote(s)
- Basement: Walk-Out Access,Full,Finished
- Has fireplace: No
Interior area
- Total structure area: 2,030
- Total interior livable area: 1,320 sqft
- Finished area above ground: 1,320
- Finished area below ground: 710
Video & virtual tour
Property
Parking
- Total spaces: 2
- Parking features: Attached Garage, Garage Door Opener, Inside Entrance, Private Drive Single Wide, Guest
- Attached garage spaces: 1
- Uncovered spaces: 1
Features
- Stories: 2
- Patio & porch: Deck
- Frontage type: West
- Frontage length: 23.65
Lot
- Size: 1,503 Square Feet
- Dimensions: 23.65 x 63.58
- Features: Urban, Public Transit, Quiet Area, Schools, Shopping Nearby
Details
- Parcel number: 171230115
- Zoning: RT-30/S-1574
Construction
Type & style
- Home type: Townhouse
- Architectural style: Townhouse
- Property subtype: Row/Townhouse, Residential
- Attached to another structure: Yes
Materials
- Brick Veneer, Other
- Foundation: Poured Concrete
- Roof: Asphalt Shing
Condition
- 16-30 Years
- New construction: No
- Year built: 2010
Utilities & green energy
- Sewer: Sewer (Municipal)
- Water: Municipal
Community & HOA
HOA
- Has HOA: Yes
- Services included: Road Fee
- Second HOA fee: C$80 monthly
Location
- Region: Hamilton
Financial & listing details
- Price per square foot: C$508/sqft
- Annual tax amount: C$4,565
- Date on market: 9/3/2026
- Inclusions: Built-in Microwave, Dishwasher, Dryer, Garage Door Opener, Refrigerator, Stove, Washer
Price history
| Date | Event | Price |
|---|---|---|
| 9/3/2026 | Listed for sale | C$669,900C$508/sqft |
Source: ITSO #40860279 Report a problem | ||
Public tax history
Tax history is unavailable.
Climate risks
Neighborhood: Rushdale
Nearby schools
GreatSchools rating
No schools nearby
We couldn't find any schools near this home.
- C$---- bd-- ba-- sqft1336 Upper Sherman Ave #7, Hamilton, ON L8W3Z2Off Market
- C$---- bd-- ba-- sqft1336 Upper Sherman Ave #20, Hamilton, ON L8W3Z2Off Market
- C$--3 bd2 ba-- sqft1328 Upper Sherman Ave #9, Hamilton, ON L8W1C2Off Market
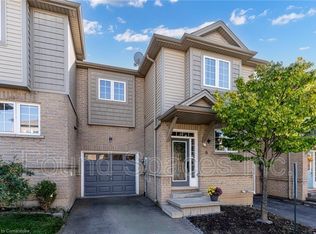
- C$628,0004 bd4 ba-- sqft1354 Upper Sherman Ave, Hamilton, ON L8W1C2For Sale

Similar homes
- C$679,9003 bd3 ba1.7k sqft20 Barley Ln, Hamilton, ON L9K 0K1For Sale
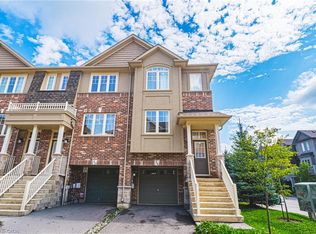 MLS ID #40859762, Joseph Capostagno, Salesperson, RE/MAX Escarpment Realty Inc.. ITSO
 - C$699,9003 bd2 ba1.4k sqft148 Saint Andrews Dr, Hamilton, ON L8K 6C3For Sale
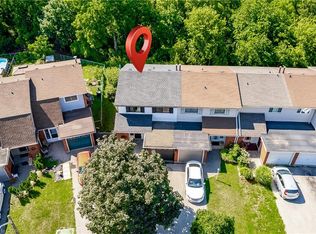 MLS ID #40859452, Annachie Borsellino-Luchsinger, Salesperson, Realty World Legacy. ITSO
 - C$709,9003 bd3 ba1.5k sqft336 Pinehill Dr, Hamilton, ON L0R 1P0For Sale
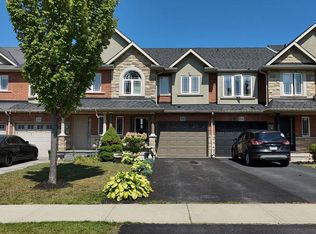 MLS ID #40859483, William Marlow, Salesperson, RE/MAX Escarpment Realty Inc.. ITSO
 - C$699,9003 bd2 ba1.4k sqft32 Magill St, Hamilton, ON L8R 2Y5For Sale
 MLS ID #40861730, Sarit Zalter, Salesperson, RE/MAX Escarpment Realty Inc.. ITSO
