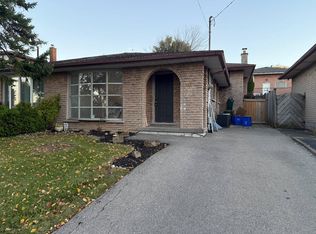
Rarely does a home displaying this level of pride of ownership come to market. Offered for the first time by its original owners, this beautifully preserved backsplit has been meticulously cared for since it was built in 1980 and is situated in one of Hamilton's most desirable established neighborhoods. Featuring 3 bedrooms, 2 bathrooms and solid wood flooring, the home is remarkably clean, spacious and exceptionally well kept. From the moment you step inside, the quality of ownership is immediately apparent - a home that has been thoughtfully cared for over decades and preserved in a way that is increasingly difficult to find. The lower level adds tremendous versatility, complete with its own kitchen and a separate walkout entrance, creating an excellent opportunity for extended family, an in-law suite, multi-generational living or potential secondary rental use. Surrounded by well-kept homes and conveniently located near schools, parks, shopping, steps from transit and everyday amenities, this property brings together the qualities buyers continue to search for: solid construction, an outstanding location, a highly functional layout and remarkable pride of ownership. An exceptional opportunity to become only the second owner of one of Hamilton's premier residential communities.
For sale
C$749,900
145 Adis Ave, Hamilton, ON L9C 6T9
3beds
2baths
Single Family Residence
Built in ----
4,512 Square Feet Lot
$-- Zestimate®
C$--/sqft
C$-- HOA
What's special
Solid wood flooringSeparate walkout entranceSurrounded by well-kept homesHighly functional layout
- 2 days |
- 17 |
- 0 |
Zillow last checked:
Listing updated:
Listed by:
RE/MAX GARDEN CITY REALTY INC, BROKERAGE
Source: TRREB,MLS®#: X13663904 Originating MLS®#: Niagara Association of REALTORS
Originating MLS®#: Niagara Association of REALTORSFacts & features
Interior
Bedrooms & bathrooms
- Bedrooms: 3
- Bathrooms: 2
Heating
- Forced Air, Gas
Cooling
- Central Air
Features
- In-Law Capability
- Basement: Separate Entrance,Finished with Walk-Out
- Has fireplace: Yes
- Fireplace features: Recreation Room
Interior area
- Living area range: 1500-2000 null
Video & virtual tour
Property
Parking
- Total spaces: 5
- Parking features: Garage
- Has garage: Yes
Features
- Pool features: None
Lot
- Size: 4,512 Square Feet
Details
- Parcel number: 169540001
Construction
Type & style
- Home type: SingleFamily
- Property subtype: Single Family Residence
Materials
- Brick, Aluminum Siding
- Foundation: Concrete, Concrete Block
- Roof: Asphalt Shingle
Utilities & green energy
- Sewer: Sewer
Community & HOA
Location
- Region: Hamilton
Financial & listing details
- Annual tax amount: C$5,606
- Date on market: 8/11/2026
Price history
Price history is unavailable.
Public tax history
Tax history is unavailable.
Climate risks
Neighborhood: Gurnett
Nearby schools
GreatSchools rating
No schools nearby
We couldn't find any schools near this home.
- C$--3 bd2 ba1.6k sqft141 Adis Ave #0, Hamilton, ON L9C6T9Off Market
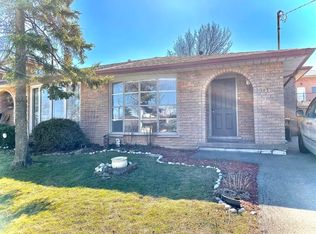
- C$--3 bd2 ba1.3k sqft141 Adis Ave, Hamilton, ON L9C6T9Off Market
- C$800,0005 bd3 ba-- sqft575 Upper Horning Rd, Hamilton, ON L9C7P8For Sale

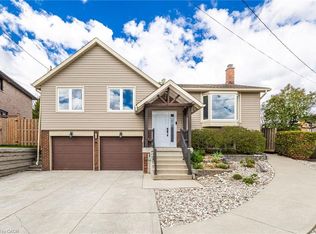
- C$819,0003 bd2 ba1.1k sqft118 Napoli Dr, Hamilton, ON L9C6X2For Sale
- C$---- bd-- ba-- sqft543 Upper Horning Rd, Hamilton, ON L9C7P7Off Market
- C$---- bd-- ba-- sqft117 Adis Ave, Hamilton, ON L9C6T9Off Market
- C$640,0003 bd3 ba1.3k sqft535 Upper Horning Rd, Hamilton, ON L9C7P7Sold
- C$--1 bd-- ba500 sqft130 Napoli Dr, Hamilton, ON L9C6X2Off Market
Similar homes
- C$735,0006 bd2 ba-- sqft232 Clifton Downs Rd, Hamilton, ON L9C 7B5For Sale
 MLS ID #X13664200, REAL ONE REALTY INC.. TRREB
 - C$819,0003 bd2 ba1.1k sqft118 Napoli Dr, Hamilton, ON L9C 6X2For SaleMLS ID #40854181, Elaine Woodley, Salesperson, Coldwell Banker-Burnhill Realty. ITSO
- C$799,9004 bd2 ba-- sqft27 Lavina Cres, Hamilton, ON L9C 5S7For Sale
 MLS ID #X13665020, EVEREST REALTY LTD.. TRREB
 - C$719,0004 bd2 ba1.3k sqft10 Richview Dr, Hamilton, ON L9B 2V5For Sale
 MLS ID #40854141, John R. Whitwell, Salesperson, Royal LePage State Realty Inc.. ITSO
 - C$699,0003 bd2 ba1.2k sqft23 Bentley Pl, Hamilton, ON L9C 2R5For SaleMLS ID #40853161, Thomas E. Madronich, Salesperson, Realty Network. ITSO
- C$775,0004 bd2 ba1.6k sqft39 Megna Ct, Hamilton, ON L9C 6Y6For SaleMLS ID #40851397, Mark Thomas Woehrle, Broker, RE/MAX Escarpment Realty Inc.. ITSO
- C$549,9003 bd2 ba1k sqft94 Wendover Dr, Hamilton, ON L9C 5X5For SaleMLS ID #40854683, Rod Frank, Salesperson, RE/MAX Escarpment Frank Realty. ITSO
- C$729,9994 bd2 ba1k sqft312 Upper Paradise Rd, Hamilton, ON L9C 5C4For SaleMLS ID #40853498, Colin Gainham, Salesperson, Keller Williams Edge Realty. ITSO
- C$579,9004 bd2 ba1k sqft97 Guildwood Dr, Hamilton, ON L9C 6S3For SaleMLS ID #40853313, Rod Frank, Salesperson, RE/MAX Escarpment Frank Realty. ITSO
- C$829,0005 bd2 ba1k sqft84 Elgar Ave, Hamilton, ON L9C 4E5For SaleMLS ID #40854046, Enas Awad, Broker of Record, Enas Awad. ITSO
- C$749,9005 bd2 ba1.4k sqft258 Sanatorium Rd, Hamilton, ON L9C 1Z9For SaleMLS ID #40850428, Kayla Smith, Salesperson, RE/MAX Escarpment Realty Inc.. ITSO
- C$799,9003 bd2 ba1k sqft66 Purnell Dr, Hamilton, ON L9C 4Y3For SaleMLS ID #40832006, Rod Frank, Salesperson, RE/MAX Escarpment Frank Realty. ITSO
- C$699,9004 bd2 ba1k sqft1008 Garth St, Hamilton, ON L9C 4L6For SaleMLS ID #40851803, Rod Frank, Salesperson, RE/MAX Escarpment Frank Realty. ITSO
- C$797,9003 bd2 ba1.1k sqft11 Fassett Ave, Hamilton, ON L9C 4E6For SaleMLS ID #40847159, Sal Randazzo, Salesperson, Royal LePage State Realty Inc.. ITSO
- C$699,9003 bd2 ba1.1k sqft41 Darlington Dr, Hamilton, ON L9C 2L8For SaleMLS ID #40849673, Luke O'reilly, Broker, Royal LePage State Realty Inc.. ITSO
- C$749,4443 bd2 ba1.6k sqft512 Stonehenge Dr, Hamilton, ON L9K 1S7For SaleMLS ID #40846740, Joseph Rosati, Broker of Record, Homelife Professionals Realty Inc.. ITSO
- C$649,9003 bd2 ba1k sqft265 Bonaventure Dr, Hamilton, ON L9C 7B2For SaleMLS ID #40851075, Rochelle Edwards, Salesperson, J.M. Edwards Associates Inc.. ITSO
- C$688,8004 bd2 ba907 sqft245 W 33rd St, Hamilton, ON L9C 5J7For SaleMLS ID #40852532, Peijie Mark Zhou, Salesperson, Right at Home Realty. ITSO
- C$698,0006 bd2 ba1.1k sqft31 Darlington Dr, Hamilton, ON L9C 2L8For SaleMLS ID #40851556, Roland Hsu, Salesperson, eXp Realty. ITSO
- C$---- bd-- ba-- sqft42 Lasila Ct, Hamilton, ON L9C 7B6Off Market
