Well-maintained 4-level brick backsplit on Hamilton's west mountain — 3+3 bedrooms, 2 baths, and levels of living space to grow into. A separate rear entrance offers the option of a self-contained in-law suite, ideal for multigenerational living or rental income. Steps from Mohawk College, the LINC, and all west mountain amenities. Extensively updated: 2017 — ESA-certified wiring and panel, new carpets, baseboards, doors, ceramic flooring, kitchen sink, hardware, faucets, backsplash, granite counters, appliances, washer/dryer, and a redone backyard with new fence. 2018 — refinished original hardwood and updated main floor bathroom. 2019 — new light fixtures.
For sale
C$698,000
31 Darlington Dr, Hamilton, ON L9C 2L8
6beds
1,198sqft
Single Family Residence, Residential
Built in 1969
5,534 Square Feet Lot
$-- Zestimate®
C$583/sqft
C$-- HOA
What's special
Separate rear entranceSelf-contained in-law suiteExtensively updatedEsa-certified wiring and panelNew carpetsCeramic flooringGranite counters
- 1 day |
- 9 |
- 0 |
Zillow last checked:
Listing updated:
Listed by:
Roland Hsu, Salesperson,
eXp Realty
Source: ITSO,MLS®#: 40851556Originating MLS®#: Cornerstone Association of REALTORS®
Facts & features
Interior
Bedrooms & bathrooms
- Bedrooms: 6
- Bathrooms: 2
- Full bathrooms: 2
Other
- Level: Second
- Area: 133.15
- Dimensions: 12ft. 5in. x 11ft. 5in.
Bedroom
- Level: Second
- Area: 111.35
- Dimensions: 11ft. 8in. x 10ft. 5in.
Bedroom
- Level: Second
- Area: 99.87
- Dimensions: 11ft. 6in. x 9ft. 3in.
Bedroom
- Level: Basement
Bedroom
- Level: Lower
Bedroom
- Level: Basement
Bathroom
- Features: 4-Piece
- Level: Second
Bathroom
- Features: 3-Piece
- Level: Basement
Dining room
- Level: Main
- Area: 109.2
- Dimensions: 12ft. 0in. x 9ft. 10in.
Kitchen
- Level: Main
- Area: 133.27
- Dimensions: 11ft. 6in. x 12ft. 5in.
Laundry
- Level: Basement
Living room
- Level: Main
- Area: 243.65
- Dimensions: 11ft. 5in. x 22ft. 5in.
Heating
- Forced Air, Natural Gas
Cooling
- Central Air
Appliances
- Included: Dishwasher, Dryer, Washer
- Laundry: In-Suite
Features
- In-law Capability
- Basement: Walk-Up Access,Full,Finished
- Has fireplace: No
Interior area
- Total structure area: 1,198
- Total interior livable area: 1,198 sqft
- Finished area above ground: 1,198
Property
Parking
- Total spaces: 5
- Parking features: Attached Garage, Asphalt, Private Drive Double Wide
- Attached garage spaces: 1
- Uncovered spaces: 4
Features
- Stories: 2
- Frontage type: South
- Frontage length: 49.94
Lot
- Size: 5,534 Square Feet
- Dimensions: 49.94 x 110.83
- Features: Urban, Rectangular, Highway Access, Hospital, Major Highway, Park, Place of Worship, Rec./Community Centre
Details
- Parcel number: 169630062
- Zoning: c
Construction
Type & style
- Home type: SingleFamily
- Architectural style: Backsplit
- Property subtype: Single Family Residence, Residential
Materials
- Brick, Stone
- Foundation: Concrete Block
- Roof: Asphalt Shing
Condition
- 51-99 Years
- New construction: No
- Year built: 1969
Utilities & green energy
- Sewer: Sewer (Municipal)
- Water: Municipal
Community & HOA
Location
- Region: Hamilton
Financial & listing details
- Price per square foot: C$583/sqft
- Annual tax amount: C$5,434
- Date on market: 7/28/2026
- Inclusions: Dishwasher, Dryer, Washer
- Exclusions: Hot Water Tank
Roland Hsu, Salesperson
Roland Hsu, Salesperson
(866) 530-7737
By pressing Contact Agent, you agree that the real estate professional identified above may call/text you about your search, which may involve use of automated means and pre-recorded/artificial voices. You don't need to consent as a condition of buying any property, goods, or services. Message/data rates may apply. You also agree to our Terms of Use. Zillow does not endorse any real estate professionals. We may share information about your recent and future site activity with your agent to help them understand what you're looking for in a home.
Price history
| Date | Event | Price |
|---|---|---|
| 7/28/2026 | Listed for sale | C$698,000C$583/sqft |
Source: ITSO #40851556 Report a problem | ||
Public tax history
Tax history is unavailable.
Climate risks
Neighborhood: Gilbert
Nearby schools
GreatSchools rating
No schools nearby
We couldn't find any schools near this home.
Schools provided by the listing agent
- Elementary: Chedoke, Regina Mundi
- High: Sir Allan Macnab, st. Thomas More
Source: ITSO. This data may not be complete. We recommend contacting the local school district to confirm school assignments for this home.
- C$---- bd-- ba-- sqft33 Darlington Dr, Hamilton, ON L9C2L8Off Market
- C$---- bd-- ba-- sqft30 Darlington Dr, Hamilton, ON L9C2L7Off Market
- C$745,0004 bd2 ba1.8k sqft39 Darlington Dr, Hamilton, ON L9C2L8Sold
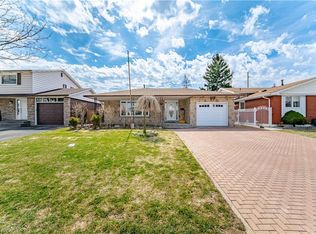
- C$---- bd-- ba-- sqft24 Darlington Dr, Hamilton, ON L9C2L7Off Market
- C$699,9003 bd2 ba1.1k sqft41 Darlington Dr, Hamilton, ON L9C2L8For Sale
- C$789,9006 bd2 ba1k sqft66 Darlington Dr, Hamilton, ON L9C2L9For Sale
- C$1,6001 bd1 ba-- sqft505 Mohawk Rd W #BASEMENT, Hamilton, ON L9C1X3For Rent
- C$899,9004 bd2 ba1.3k sqft473 Mohawk Rd W, Hamilton, ON L9C1X3For Sale
Similar homes
- C$699,9004 bd2 ba1k sqft1008 Garth St, Hamilton, ON L9C 4L6For Sale
 MLS ID #40851803, Rod Frank, Salesperson, RE/MAX Escarpment Frank Realty. ITSO
 - C$699,9003 bd2 ba1.1k sqft41 Darlington Dr, Hamilton, ON L9C 2L8For Sale
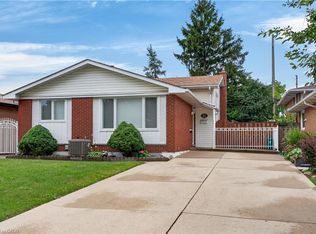 MLS ID #40849673, Luke O'reilly, Broker, Royal LePage State Realty Inc.. ITSO
 - C$660,0003 bd2 ba1.1k sqft208 W 19th St, Hamilton, ON L9C 4J2For Sale
 MLS ID #40848909, Sean Morley St Cyr, Salesperson, eXp Realty. ITSO
 - C$685,0004 bd2 ba755 sqft894 Garth St, Hamilton, ON L9C 4K9For Sale
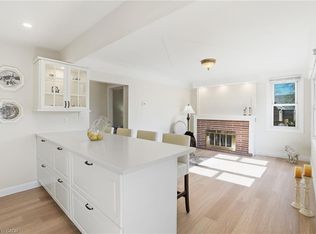 MLS ID #40851536, Brad Blackborow, Salesperson, RE/MAX Escarpment Realty Inc.. ITSO
 - C$749,0005 bd3 ba1k sqft441 W 5th St, Hamilton, ON L9C 3P5For SaleMLS ID #40851099, Surjit Sam Pablay, Broker of Record, CENTURY 21 RIGHT TIME REAL ESTATE INC.. ITSO
- C$649,9003 bd2 ba1k sqft265 Bonaventure Dr, Hamilton, ON L9C 7B2For SaleMLS ID #40851075, Rochelle Edwards, Salesperson, J.M. Edwards Associates Inc.. ITSO
- C$749,9005 bd2 ba1.4k sqft258 Sanatorium Rd, Hamilton, ON L9C 1Z9For SaleMLS ID #40850428, Kayla Smith, Salesperson, RE/MAX Escarpment Realty Inc.. ITSO
- C$699,9005 bd2 ba1k sqft16 Garrow Dr, Hamilton, ON L9C 6G9For SaleMLS ID #40846065, Tobias Richard Smulders, Broker, RE/MAX Escarpment Realty Inc.. ITSO
- C$829,9005 bd2 ba1k sqft150 Howard Ave, Hamilton, ON L9A 2W8For SaleMLS ID #40851916, Sarbjit Singh, Broker, RE/MAX Escarpment Realty Inc.. ITSO
- C$699,0005 bd2 ba1.4k sqft111 Limeridge Rd W, Hamilton, ON L9C 2V3For SaleMLS ID #40844316, Kaushal Shah, Salesperson, ROYAL LEPAGE CERTIFIED REALTY. ITSO
- C$694,9007 bd2 ba981 sqft240 W 2nd St, Hamilton, ON L9C 3G5For SaleMLS ID #40849506, John Mota, Salesperson, Keller Williams Complete Realty. ITSO
- C$775,0004 bd2 ba1.6k sqft39 Megna Ct, Hamilton, ON L9C 6Y6For SaleMLS ID #40851397, Mark Thomas Woehrle, Broker, RE/MAX Escarpment Realty Inc.. ITSO
- C$699,9993 bd2 ba1k sqft108 Fassett Ct, Hamilton, ON L9C 4E9For SaleMLS ID #40841003, Kathryn Murray, Salesperson, Modern Solution Realty Inc.,. ITSO
- C$789,9006 bd2 ba1k sqft66 Darlington Dr, Hamilton, ON L9C 2L9For SaleMLS ID #40839483, Mike Arora, Broker of Record, REBEST REALTY INC. ITSO
- C$698,8884 bd2 ba1.6k sqft682 Mohawk Rd W, Hamilton, ON L9C 1X8For SaleMLS ID #40845257, Robert Bryer, Broker, CASORA REALTY INC.. ITSO
- C$699,9005 bd2 ba1k sqft42 Atwater Cres, Hamilton, ON L9C 2E7For SaleMLS ID #40826059, Charlie Dinardo, Salesperson, One Percent Realty Ltd.. ITSO
- C$699,9004 bd4 ba1.5k sqft467 Limeridge Rd W, Hamilton, ON L9C 2V7For SaleMLS ID #40824170, Anosha Maqsood, Office Manager, New Age Real Estate Group Inc.. ITSO
- C$775,0005 bd2 ba1.1k sqft409 Mohawk Rd W, Hamilton, ON L9C 1W5For SaleMLS ID #40844134, Maria Rocha, Salesperson, Coldwell Banker Community Professionals. ITSO
- C$799,8005 bd3 ba1.3k sqft6 Darlington Dr, Hamilton, ON L9C 2L7For SaleMLS ID #40840958, Michael St. Jean, Salesperson, Michael St. Jean Realty Inc.. ITSO
- C$700,0005 bd2 ba1.2k sqft14 Krafty Ct, Hamilton, ON L9C 6R7For SaleMLS ID #40841316, Kevin Drake, Salesperson, SHAW REALTY GROUP INC.. ITSO
