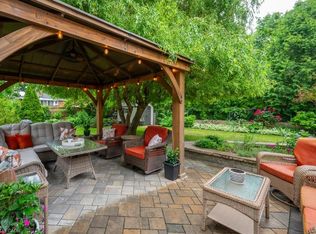
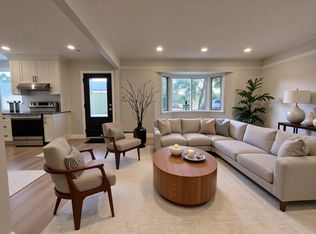
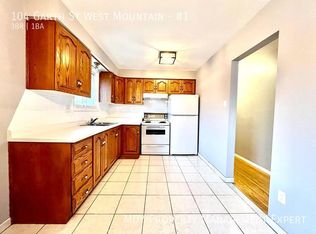
Charming Updated and renovated home in desirable West Mountain neighbourhood! 4 bedrooms (2+2) bedrooms with 2 full bathrooms offering warmth, character, and flexibility. With a separate side entrance and walk-up from the basement, this property presents excellent potential for multi-use living, in-law suite, duplex, or an investment opportunity. The thoughtful layout features bright living spaces and versatile bedrooms that can easily adapt to your lifestyle—whether as a home office, guest room, or additional family space. Step outside and enjoy the small, private backyard, a perfect spot to relax, garden, or entertain in a peaceful setting. Ideally located near the college, highway access, parks, grocery stores, and everyday amenities, this home is an excellent choice for first-time buyers, downsizers, or investors looking for both charm and convenience. Completely remodeled, updated, and renovated throughout! Recent updates/renos include: Brand new remodeled kitchen, all new appliances, bathroom added in lower level, new furnace and a/c, new flooring throughout, poured concrete driveway, new front steps and porch, freshly painted, and more!! A must see!!
For sale
C$612,000
894 Garth St, Hamilton, ON L9C 4K9
4beds
755sqft
Single Family Residence, Residential
Built in 1948
2,925 Square Feet Lot
$-- Zestimate®
C$811/sqft
C$-- HOA
What's special
- 35 days
- 4
- 0
Zillow last checked:
Listing updated:
Listed by:
Brad Blackborow, Salesperson,
RE/MAX Escarpment Realty Inc.
Source: ITSO,MLS®#: 40860864Originating MLS®#: Cornerstone Association of REALTORS®
Facts & features
Interior
Bedrooms & bathrooms
- Bedrooms: 4
- Bathrooms: 2
- Full bathrooms: 2
- Main level bathrooms: 1
- Main level bedrooms: 2
Other
- Features: Vinyl Flooring
- Level: Main
Bedroom
- Features: Vinyl Flooring
- Level: Main
Bedroom
- Description: SUBFLOOR UNDER VINYL
- Features: Vaulted Ceiling(s)
- Level: Lower
Bedroom
- Description: SUBFLOOR UNDER VINYL
- Features: Vinyl Flooring
- Level: Lower
Bathroom
- Description: QUARTZ COUNTERTOP, LARGE SHOWER
- Features: 3-Piece, Vinyl Flooring
- Level: Main
Bathroom
- Description: LARGE SHOWER
- Features: 3-Piece, Vinyl Flooring
- Level: Lower
Eat in kitchen
- Features: Open Concept, Vinyl Flooring
- Level: Main
Laundry
- Level: Lower
Living room
- Features: Fireplace, Vinyl Flooring
- Level: Main
Recreation room
- Description: SEPARATE WALK-UP ENTRANCE, SUB-FLOOR UNDER VINYL
- Features: Vinyl Flooring
- Level: Lower
Utility room
- Level: Lower
Heating
- Fireplace-Wood, Forced Air, Natural Gas
Cooling
- Central Air
Appliances
- Included: Water Heater Owned, Built-in Microwave, Dishwasher, Dryer, Microwave, Refrigerator, Stove, Washer
Features
- In-law Capability
- Windows: Window Coverings
- Basement: Full,Finished
- Has fireplace: Yes
- Fireplace features: Wood Burning
Interior area
- Total structure area: 1,406
- Total interior livable area: 755 sqft
- Finished area above ground: 755
- Finished area below ground: 651
Property
Parking
- Total spaces: 4
- Parking features: Private Drive Single Wide
- Uncovered spaces: 4
Features
- Stories: 1
- Patio & porch: Porch
- Exterior features: Landscaped
- Frontage type: West
- Frontage length: 45.00
Lot
- Size: 2,925 Square Feet
- Dimensions: 45 x 65
- Features: Urban, Airport, Near Golf Course, Highway Access, Hospital, Marina, Park, Place of Worship, Playground Nearby, Public Transit, Rec./Community Centre, School Bus Route, Schools, Shopping Nearby, Trails
- Topography: Flat
Details
- Parcel number: 170330139
- Zoning: C
Construction
Type & style
- Home type: SingleFamily
- Architectural style: Bungalow
- Property subtype: Single Family Residence, Residential
Materials
- Vinyl Siding
- Foundation: Concrete Block
- Roof: Asphalt Shing
Condition
- 51-99 Years
- New construction: No
- Year built: 1948
Utilities & green energy
- Sewer: Sewer (Municipal)
- Water: Municipal-Metered
Community & HOA
Community
- Security: Carbon Monoxide Detector
Location
- Region: Hamilton
Financial & listing details
- Price per square foot: C$811/sqft
- Annual tax amount: C$3,081
- Date on market: 9/5/2026
- Inclusions: Built-in Microwave, Carbon Monoxide Detector, Dishwasher, Dryer, Microwave, Refrigerator, Stove, Washer, Window Coverings, Light Fixtures
- Exclusions: Basement Electric Fireplace, Stools At Kitchen Island.
Price history
| Date | Event | Price |
|---|---|---|
| 9/20/2026 | Price change | C$612,000-3.6%C$811/sqft |
Source: ITSO #40860864 Report a problem | ||
| 9/5/2026 | Listed for sale | C$635,000C$841/sqft |
Source: ITSO #40860864 Report a problem | ||
Public tax history
Tax history is unavailable.
Climate risks
Neighborhood: Westcliffee
Nearby schools
GreatSchools rating
No schools nearby
We couldn't find any schools near this home.
Similar homes
- C$599,9006 bd2 ba973 sqft275 W 2nd St, Hamilton, ON L9C 3G8For Sale
 MLS ID #40870051, Timothy Wai Ming Hong, Salesperson, Rock Star Real Estate Inc.. ITSO
 - C$614,5004 bd3 ba1k sqft250 Rosslyn Ave N, Hamilton, ON L8L 7R1For Sale
 MLS ID #40869629, Surat S. Multani, Salesperson, RE/MAX Escarpment Realty Inc.. ITSO
 - C$599,9004 bd1 ba760 sqft122 Limeridge Rd W, Hamilton, ON L9C 2V2For Sale
 MLS ID #40854065, Michael St. Jean, Salesperson, Michael St. Jean Realty Inc.. ITSO
 - C$624,5003 bd2 ba843 sqft94 Clarendon Ave, Hamilton, ON L9A 3A3For Sale
 MLS ID #40860785, Kathryn Stenhouse, Salesperson, Realty World Legacy. ITSO
