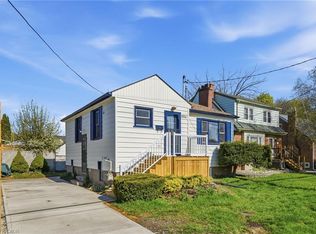
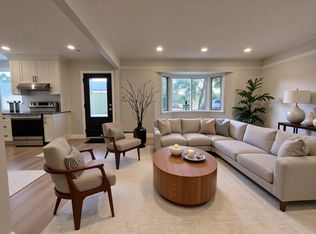
Charming Bungalow Oasis. Welcome to this beautifully updated 2-bedroom bungalow located in a prime west mountain location, just minutes from Mohawk College, The Linc, and the scenic Mountain Brow. This home offers the perfect blend of modern updates and serene outdoor living. Step inside to a freshly painted interior featuring a decorative fireplace in the living room and an updated kitchen complete with pot lights, granite countertops, and stainless steel appliances. The finished basement provides additional living space, ideal for a family room, home office, or guest suite. Outside, you'll find a stunning backyard oasis designed for relaxation and entertaining. Enjoy the composite deck, unwind in the hot tub, relax under the gazebo, and admire the landscaped garden filled with low-maintenance perennials. With parking for up to 4 vehicles, this move-in ready gem is perfect for first-time buyers, downsizers, or investors. Don’t miss your chance to own this exceptional home in a highly sought-after location!
Sold for $640,000
C$640,000
891 Garth St, Hamilton, ON L9C 4L1
2beds
889sqft
Single Family Residence, Residential
Built in 1946
6,000 Square Feet Lot
$-- Zestimate®
C$720/sqft
C$1,926 Estimated rent
Home value
Not available
Estimated sales range
Not available
Not available
Owner options
List your home for rent
C$1,926/mo
Rent Zestimate®
Find your next renter with Zillow Rental Manager. Plus, with online applications, you can quickly screen prospective tenants – for free.
C$1,926/mo
Rent Zestimate®
Refinance and save
C$2,706/mo
Est. payment
Refinancing to a lower rate could help reduce your monthly payments and save thousands over the life of the loan.
C$2,706/mo
Est. payment
Explore your selling options
Work with a Zillow partner agent
Leverage their expertise and Zillow's premium Showcase listings to get your home seen by more buyers.
Get startedList with your own agent
Get your home in front of millions of buyers by listing it on Zillow.
Learn how to do itSell it yourself
Take full control of how buyers see your home on Zillow by listing For Sale by Owner (FSBO).
List your homeWhat's special
Prime west mountain locationModern updatesSerene outdoor livingDecorative fireplaceUpdated kitchenPot lightsGranite countertops
Zillow last checked:
Listing updated:
Listed by:
Sharlene Klauke, Salesperson,
Royal LePage State Realty Inc.
Source: ITSO,MLS®#: 40761488Originating MLS®#: Cornerstone Association of REALTORS®
Facts & features
Interior
Bedrooms & bathrooms
- Bedrooms: 2
- Bathrooms: 1
- Full bathrooms: 1
- Main level bathrooms: 1
- Main level bedrooms: 2
Bedroom
- Level: Main
Bedroom
- Level: Main
Bathroom
- Features: 4-Piece
- Level: Main
Dining room
- Level: Main
Kitchen
- Level: Main
Laundry
- Level: Basement
Living room
- Level: Main
Other
- Level: Basement
Recreation room
- Level: Basement
Utility room
- Level: Basement
Heating
- Forced Air, Natural Gas
Cooling
- Central Air
Appliances
- Included: Water Heater, Dishwasher, Dryer, Freezer, Microwave, Range Hood, Refrigerator, Stove, Washer
Features
- Basement: Walk-Up Access,Full,Finished
- Has fireplace: No
Interior area
- Total structure area: 1,216
- Total interior livable area: 889 sqft
- Finished area above ground: 889
- Finished area below ground: 327
Property
Parking
- Total spaces: 4
- Parking features: Front Yard Parking
- Uncovered spaces: 4
Features
- Stories: 1
- Patio & porch: Deck, Porch
- Has spa: Yes
- Spa features: Hot Tub, Heated
- Frontage type: East
- Frontage length: 50.00
Lot
- Size: 6,000 Square Feet
- Dimensions: 50 x 120
- Features: Urban, Landscaped, Library, Park, Place of Worship, Public Transit
Details
- Additional structures: Shed(s)
- Parcel number: 170300016
- Zoning: C
- Other equipment: Hot Tub Equipment
Construction
Type & style
- Home type: SingleFamily
- Architectural style: Bungalow
- Property subtype: Single Family Residence, Residential
Materials
- Brick
- Foundation: Concrete Block
- Roof: Asphalt Shing
Condition
- 51-99 Years
- New construction: No
- Year built: 1946
Utilities & green energy
- Sewer: Sewer (Municipal)
- Water: Municipal
Community & HOA
Location
- Region: Hamilton
Financial & listing details
- Price per square foot: C$720/sqft
- Annual tax amount: C$4,399
- Date on market: 8/19/2025
- Inclusions: Dishwasher, Dryer, Freezer, Hot Tub, Hot Tub Equipment, Microwave, Range Hood, Refrigerator, Stove, Washer, All Window Coverings And Light Fixtures
Price history
| Date | Event | Price |
|---|---|---|
| 10/30/2025 | Sold | C$640,000C$720/sqft |
Source: ITSO #40761488 Report a problem | ||
Public tax history
Tax history is unavailable.
Neighborhood: Buchanan
Nearby homes
- C$612,0004 bd2 ba755 sqft894 Garth St, Hamilton, ON L9C4K9For Sale
- C$---- bd-- ba-- sqft172 Sanatorium Rd, Hamilton, ON L9C1Z5Off Market
- C$--5 bd2 ba-- sqft880 Garth St, Hamilton, ON L9C4K9Off Market
- C$---- bd-- ba-- sqft196 W 19th St, Hamilton, ON L9C4J2Off Market
- C$--3 bd1 ba-- sqft104 Garth St W #1, Hamilton, ON L9C4L2Off Market
- C$--3 bd1 ba1k sqft220 W 19th St, Hamilton, ON L9C4J4Off Market
- C$672,5003 bd1 ba1.2k sqft35 W 21st St, Hamilton, ON L9C4M6Sold
- C$---- bd-- ba-- sqft221 W 19th St, Hamilton, ON L9C4J3Off Market
Nearby schools
GreatSchools rating
No schools nearby
We couldn't find any schools near this home.
- Ontario
- Hamilton Division
- Hamilton
- L9C 4L1
- Buchanan
- 891 Garth St
