Located in the highly sought-after Westcliffe neighbourhood, this 2-storey, 3-bedroom home is brimming with potential. With a functional layout, well-sized bedrooms, one bathroom and separate entrance for the basement, this home is a wonderful canvas for your personal touch. You’ll find it easy to envision your updates and design ideas! The private backyard offers plenty of space for relaxation or entertaining, and the location couldn’t be better—close to top-rated schools, scenic trails, Chedoke Golf Club and more. Don’t miss your chance to build a future in this fantastic community. Buyer to do their own due diligence regarding potential ADU development.
Sold for $672,500
C$672,500
35 W 21st St, Hamilton, ON L9C 4M6
3beds
1,211sqft
Single Family Residence, Residential
Built in ----
6,000 Square Feet Lot
$-- Zestimate®
C$555/sqft
C$2,031 Estimated rent
Home value
Not available
Estimated sales range
Not available
Not available
Owner options
List your home for rent
C$2,031/mo
Rent Zestimate®
Find your next renter with Zillow Rental Manager. Plus, with online applications, you can quickly screen prospective tenants – for free.
C$2,031/mo
Rent Zestimate®
Refinance and save
C$2,843/mo
Est. payment
Refinancing to a lower rate could help reduce your monthly payments and save thousands over the life of the loan.
C$2,843/mo
Est. payment
Explore your selling options
Work with a Zillow partner agent
Leverage their expertise and Zillow's premium Showcase listings to get your home seen by more buyers.
Get startedList with your own agent
Get your home in front of millions of buyers by listing it on Zillow.
Learn how to do itSell it yourself
Take full control of how buyers see your home on Zillow by listing For Sale by Owner (FSBO).
List your homeWhat's special
Private backyardFunctional layoutWell-sized bedrooms
Zillow last checked:
Listing updated:
Listed by:
Róisín Dunsby, Salesperson,
Right at Home Realty,
Ann Dunsby, Salesperson,
Right at Home Realty
Source: ITSO,MLS®#: 40684301Originating MLS®#: Cornerstone Association of REALTORS®
Facts & features
Interior
Bedrooms & bathrooms
- Bedrooms: 3
- Bathrooms: 1
- Full bathrooms: 1
Other
- Level: Second
Bedroom
- Level: Second
Bedroom
- Level: Second
Bathroom
- Features: 4-Piece
- Level: Second
Dining room
- Level: Main
Kitchen
- Level: Main
Laundry
- Level: Basement
Living room
- Level: Main
Heating
- Fireplace-Gas, Forced Air, Natural Gas
Cooling
- Central Air
Appliances
- Included: Water Heater Owned, Dryer, Freezer, Hot Water Tank Owned, Microwave, Refrigerator, Stove, Washer
Features
- Windows: Window Coverings
- Basement: Separate Entrance,Full,Unfinished
- Has fireplace: Yes
- Fireplace features: Gas
Interior area
- Total structure area: 1,211
- Total interior livable area: 1,211 sqft
- Finished area above ground: 1,211
Property
Parking
- Total spaces: 2
- Parking features: Detached Garage, Garage Door Opener, Concrete, Private Drive Single Wide
- Garage spaces: 1
- Uncovered spaces: 1
Features
- Has spa: Yes
- Spa features: Hot Tub, Heated
- Frontage type: East
- Frontage length: 50.00
Lot
- Size: 6,000 Square Feet
- Dimensions: 120 x 50
- Features: Urban, Corner Lot, Near Golf Course, Park, Schools
Details
- Additional structures: Shed(s)
- Parcel number: 170330121
- Zoning: R1
Construction
Type & style
- Home type: SingleFamily
- Architectural style: Two Story
- Property subtype: Single Family Residence, Residential
Materials
- Aluminum Siding, Brick
- Foundation: Concrete Block
- Roof: Asphalt Shing
Condition
- 51-99 Years
- New construction: No
Utilities & green energy
- Sewer: Sewer (Municipal)
- Water: Municipal
Community & HOA
Location
- Region: Hamilton
Financial & listing details
- Price per square foot: C$555/sqft
- Annual tax amount: C$4,955
- Date on market: 12/11/2024
- Inclusions: Dryer, Freezer, Garage Door Opener, Hot Tub, Hot Water Tank Owned, Microwave, Refrigerator, Stove, Washer, Window Coverings, Washer, Dryer, Stove, Fridge, Microwave, Freezer, Tv Mount In Basement, Hot Tub In As-Is Condition
Price history
| Date | Event | Price |
|---|---|---|
| 2/19/2025 | Sold | C$672,500C$555/sqft |
Source: ITSO #40684301 Report a problem | ||
Public tax history
Tax history is unavailable.
Neighborhood: Westcliffee
Nearby homes
- C$---- bd-- ba-- sqft29 W 21st St, Hamilton, ON L9C4M3Off Market
- C$460,0004 bd2 ba1k sqft860 Garth St, Hamilton, ON L9C4K8For Sale
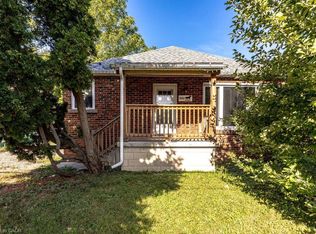
- C$692,0004 bd2 ba1.3k sqft30 W 22nd St, Hamilton, ON L9C4N3Sold

- C$--5 bd2 ba-- sqft880 Garth St, Hamilton, ON L9C4K9Off Market
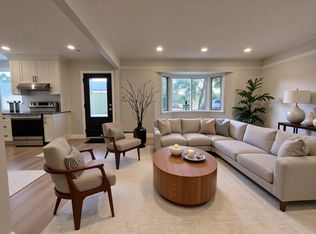
- C$---- bd-- ba-- sqft851 Garth St, Hamilton, ON L9C4K7Off Market
- C$635,0004 bd2 ba755 sqft894 Garth St, Hamilton, ON L9C4K9For Sale
- C$640,0002 bd1 ba889 sqft891 Garth St, Hamilton, ON L9C4L1Sold
- C$---- bd-- ba-- sqft172 Sanatorium Rd, Hamilton, ON L9C1Z5Off Market
Nearby schools
GreatSchools rating
No schools nearby
We couldn't find any schools near this home.
Schools provided by the listing agent
- Elementary: Chedoke, Buchanan Park, Norwood Park, Ridgemount, Queensdale
- High: Westview, Westmount
Source: ITSO. This data may not be complete. We recommend contacting the local school district to confirm school assignments for this home.
