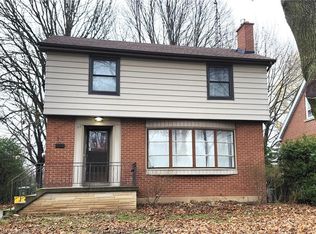
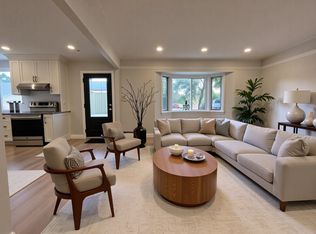
Completely Updated, Carpet-Free Gem with Main-Floor Bedroom & Finished Basement! Welcome home! From the moment you arrive, this beautifully updated residence impresses with incredible curb appeal and modern, move-in-ready finishes throughout. Step inside to an inviting carpet-free layout featuring a bright, open-concept combined living and dining area highlighted by sleek main-floor pot lights. Designed with ultimate flexibility in mind, the main level includes a convenient main-floor bedroom—ideal for guests, extended family, or a dedicated home office. Upstairs, you will find two additional spacious bedrooms, including a primary retreat complete with a generous walk-in closet, alongside a tastefully updated bathroom featuring dual (his-and-hers) sinks. The fully finished lower level is bright, fresh, and surprisingly airy, hosting an expansive recreation room, additional bedroom space, and a full bathroom—making it perfect for an in-law suite, play area, or ultimate media setup. Outside, enjoy a detached 1-car garage and a long driveway offering ample parking for family and guests. Ideally situated just minutes from top-rated schools, parks, shopping, and major everyday amenities. Simply turn the key and enjoy!
For sale
C$749,900
39 W 21st St, Hamilton, ON L9C 4M6
4beds
1,596sqft
Single Family Residence, Residential
Built in 1957
6,098 Square Feet Lot
$-- Zestimate®
C$470/sqft
C$-- HOA
What's special
Beautifully updated residenceIncredible curb appealModern move-in-ready finishesCarpet-free layoutSleek main-floor pot lightsMain-floor bedroomTwo additional spacious bedrooms
- 14 days
- 52
- 5
Zillow last checked:
Listing updated:
Listed by:
Scott Benson, Salesperson,
Real Broker Ontario Ltd.,
Angelo Ricci,
Real Broker Ontario Ltd.
Source: ITSO,MLS®#: 40873705Originating MLS®#: Cornerstone Association of REALTORS®
Facts & features
Interior
Bedrooms & bathrooms
- Bedrooms: 4
- Bathrooms: 3
- Full bathrooms: 2
- 1/2 bathrooms: 1
- Main level bathrooms: 1
- Main level bedrooms: 1
Bedroom
- Description: main floor Bedroom or Den/Office
- Level: Main
Other
- Level: Second
Bedroom
- Level: Second
Bedroom
- Level: Basement
Bathroom
- Features: 2-Piece
- Level: Main
Bathroom
- Features: 5+ Piece
- Level: Second
Bathroom
- Features: 3-Piece
- Level: Basement
Bonus room
- Description: Large walk in closet
- Level: Second
Bonus room
- Level: Basement
Dining room
- Description: combined with Living Room
- Level: Main
Foyer
- Level: Main
Kitchen
- Description: stainless steel appliances
- Level: Main
Living room
- Description: Combined with Dining Room
- Level: Main
Recreation room
- Level: Basement
Storage
- Level: Basement
Utility room
- Level: Basement
Heating
- Forced Air, Natural Gas
Cooling
- Central Air
Appliances
- Included: Water Heater, Dishwasher, Dryer, Gas Oven/Range, Refrigerator, Washer
- Laundry: In Basement
Features
- Windows: Window Coverings
- Basement: Separate Entrance,Full,Finished
- Has fireplace: No
Interior area
- Total structure area: 1,596
- Total interior livable area: 1,596 sqft
- Finished area above ground: 1,596
Video & virtual tour
Property
Parking
- Total spaces: 4
- Parking features: Detached Garage, Asphalt, Front Yard Parking, Private Drive Single Wide
- Garage spaces: 1
- Uncovered spaces: 3
Features
- Stories: 1
- Frontage type: West
- Frontage length: 50.00
Lot
- Size: 6,098 Square Feet
- Dimensions: 50 x 120
- Features: Urban, Rectangular, Hospital, Library, Park, Place of Worship, Public Transit, Schools
Details
- Parcel number: 170330120
- Zoning: C
Construction
Type & style
- Home type: SingleFamily
- Architectural style: Bungaloft
- Property subtype: Single Family Residence, Residential
Materials
- Aluminum Siding, Brick
- Foundation: Block
- Roof: Asphalt Shing
Condition
- 51-99 Years
- New construction: No
- Year built: 1957
Utilities & green energy
- Sewer: Sewer (Municipal)
- Water: Municipal
Community & HOA
Location
- Region: Hamilton
Financial & listing details
- Price per square foot: C$470/sqft
- Annual tax amount: C$5,746
- Date on market: 10/26/2026
- Inclusions: Dishwasher, Dryer, Gas Oven/Range, Refrigerator, Washer, Window Coverings, All Existing Light Fixtures
Price history
| Date | Event | Price |
|---|---|---|
| 10/26/2026 | Listed for sale | C$749,900C$470/sqft |
Source: ITSO #40873705 Report a problem | ||
Public tax history
Tax history is unavailable.
Climate risks
Neighborhood: Westcliffee
Nearby schools
GreatSchools rating
No schools nearby
We couldn't find any schools near this home.
Schools provided by the listing agent
- Elementary: Chedoke / Regina Mundi
- High: Sir Allan Macnab / St. Thomas More
Source: ITSO. This data may not be complete. We recommend contacting the local school district to confirm school assignments for this home.
Similar homes
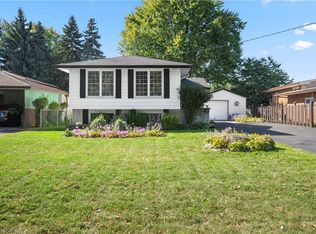
- C$769,9004 bd2 ba1.5k sqft82 Forestgate Dr, Hamilton, ON L9C 6A3For Sale
 MLS ID #40875871, Miguel Lima, Broker, Century 21 Heritage Group Ltd.. ITSO
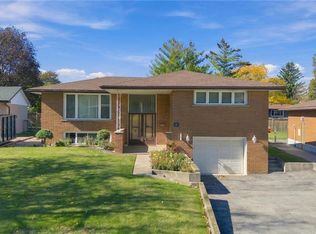
- C$734,9004 bd2 ba1.1k sqft401 Mohawk Rd W, Hamilton, ON L9C 1W5For Sale
 MLS ID #40829600, Maria Rocha, Salesperson, Coldwell Banker Community Professionals. ITSO
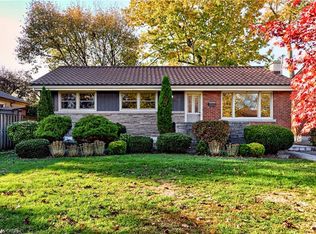
- C$699,9003 bd2 ba1.1k sqft14 Geneva Dr, Hamilton, ON L9C 3Z5For Sale
 MLS ID #40871114, Rob Golfi, Salesperson, RE/MAX Escarpment Golfi Realty Inc.. ITSO
- C$649,9003 bd1 ba1.2k sqft80 W 28th St, Hamilton, ON L9C 5A8For Sale
 MLS ID #40875346, Sean Dawson, Salesperson, Royal LePage State Realty. ITSO
