Beautiful detached family home on a premium corner lot in Stoney Creek! Situated on a dead-end street, this spacious 4-bedroom, 2-bathroom home features a fully finished basement offering additional living space. Enjoy a family-friendly neighbourhood surrounded by green space, walking trails, parks, a creek, public swimming pool and nearby places of worship. Conveniently located near the Lake Ontario waterfront, Confederation GO Station, golf courses, scenic waterfalls and conservation areas. Easy access to the QEW, Eastgate Square, grocery stores, restaurants, community centre, public library and everyday amenities. Enjoy local cafés, dining along Queenston Road and entertainment at the Starlite Drive-In Movie Theatre. An excellent opportunity for families and first-time buyers seeking comfort, convenience and an active lifestyle in Stoney Creek!
For sale
C$799,990
77 Randall Ave, Hamilton, ON L8G 2K8
4beds
1,649sqft
Single Family Residence, Residential
Built in ----
0.36 Acres Lot
$-- Zestimate®
C$485/sqft
C$-- HOA
What's special
Premium corner lotWalking trails
- 3 days
- 13
- 0
Zillow last checked:
Listing updated:
Listed by:
Ajay Mahajan, Salesperson,
HOMELIFE MIRACLE REALTY LTD,
Gerald A. Din, Salesperson,
Nashdom Realty Brokerage Inc.
Source: ITSO,MLS®#: 40874823Originating MLS®#: Cornerstone Association of REALTORS®
Facts & features
Interior
Bedrooms & bathrooms
- Bedrooms: 4
- Bathrooms: 2
- Full bathrooms: 2
- Main level bathrooms: 1
- Main level bedrooms: 3
Other
- Level: Main
Bedroom
- Level: Main
- Area: 183.06
- Dimensions: 14ft. 6in. x 13ft. 2in.
Bedroom
- Level: Basement
- Area: 495
- Dimensions: 33ft. 0in. x 15ft. 0in.
Bedroom
- Level: Main
Bathroom
- Features: 3-Piece
- Level: Basement
Other
- Features: 4-Piece
- Level: Main
- Area: 143.74
- Dimensions: 13ft. 2in. x 11ft. 4in.
Dining room
- Level: Main
- Area: 118.48
- Dimensions: 13ft. 2in. x 9ft. 10in.
Kitchen
- Level: Main
- Area: 156.24
- Dimensions: 13ft. 2in. x 12ft. 0in.
Kitchen
- Level: Basement
- Area: 130.59
- Dimensions: 13ft. 2in. x 10ft. 3in.
Living room
- Level: Main
- Area: 310.32
- Dimensions: 22ft. 4in. x 14ft. 8in.
Recreation room
- Level: Basement
- Area: 365.68
- Dimensions: 28ft. 0in. x 13ft. 6in.
Heating
- Heat Pump, Other
Cooling
- Central Air, Other
Appliances
- Included: Water Heater, Dishwasher, Dryer, Refrigerator, Stove, Washer
- Laundry: In-Suite
Features
- Basement: Full,Finished
- Has fireplace: No
Interior area
- Total structure area: 1,649
- Total interior livable area: 1,649 sqft
- Finished area above ground: 1,649
Property
Parking
- Total spaces: 4
- Parking features: Attached Garage, Front Yard Parking
- Attached garage spaces: 2
- Uncovered spaces: 2
Features
- Stories: 1
- Frontage type: South
- Frontage length: 135.70
Lot
- Size: 0.36 Acres
- Dimensions: 135.7 x 115.96
- Features: Urban, Business Centre, Near Golf Course, Highway Access, Hospital, Library, Major Highway, Open Spaces, Place of Worship, Public Parking, Public Transit, Rec./Community Centre, School Bus Route, Schools
Details
- Parcel number: 173050154
- Zoning: RM1(H)
Construction
Type & style
- Home type: SingleFamily
- Architectural style: Bungalow
- Property subtype: Single Family Residence, Residential
Materials
- Brick Veneer
- Foundation: Concrete Perimeter
- Roof: Asphalt Shing
Condition
- 51-99 Years
- New construction: No
Utilities & green energy
- Sewer: Sewer (Municipal)
- Water: Municipal
Community & HOA
Location
- Region: Hamilton
Financial & listing details
- Price per square foot: C$485/sqft
- Annual tax amount: C$6,107
- Date on market: 10/29/2026
- Inclusions: Dishwasher, Dryer, Refrigerator, Stove, Washer
- Exclusions: Sellers Belongings
Price history
| Date | Event | Price |
|---|---|---|
| 10/29/2026 | Listed for sale | C$799,990C$485/sqft |
Source:  TRREB #X14130392 Report a problem | ||
Public tax history
Tax history is unavailable.
Climate risks
Neighborhood: Battlefield
Nearby schools
GreatSchools rating
No schools nearby
We couldn't find any schools near this home.
Similar homes
- C$889,0003 bd2 ba1.2k sqft29 2nd Rd E, Hamilton, ON L8J 3H9For Sale
 MLS ID #40875036, Adrian Di Pietro, Salesperson, New Era Real Estate. ITSO
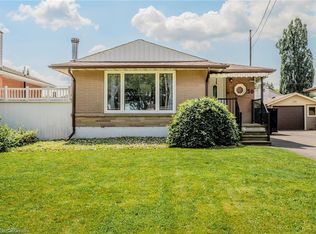
- C$699,0004 bd2 ba1k sqft50 Grandfield St, Hamilton, ON L8T 2H2For Sale
 MLS ID #40875370, Sharon Mousavi, Salesperson, eXp Realty. ITSO
- C$834,9883 bd3 ba1.6k sqft58 Centennial Pkwy S, Hamilton, ON L8G 2C5For Sale
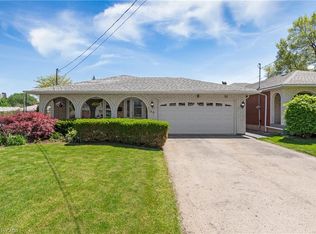 MLS ID #40831856, Annette Vance, Salesperson, Royal Lepage Signature Realty. ITSO
- C$735,0003 bd2 ba1.2k sqft103 Glenashton Dr, Hamilton, ON L8G 4E6For Sale
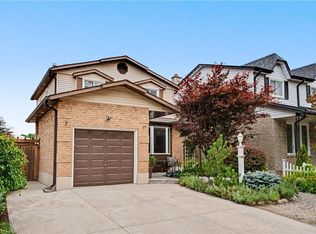 MLS ID #40874836, Cheryl Martinez, Salesperson, Royal LePage State Realty Inc.. ITSO
