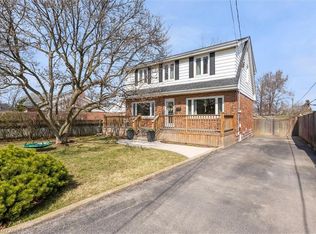
Make Your Home Your Business! This exceptional 4-level backsplit offers the rare opportunity to live and work from one incredible property. Meticulously maintained and ideally located, this spacious home features gleaming hardwood floors throughout, a beautifully updated open-concept kitchen with premium finishes, generous-sized bedrooms, and multiple levels of flexible living space perfect for today's lifestyle. Step outside to a large, professionally landscaped lot offering plenty of room to relax, entertain, or enjoy your own private outdoor retreat. Adding to its appeal, the property benefits from Multi-Dwelling Residential (RM1) zoning, offering outstanding flexibility for future use. Explore the potential to convert the property into an income-producing investment, subject to all City of Hamilton approvals and applicable bylaws. The zoning also permits a variety of home occupation uses, including an accountant, Chiropractor, Consultant, Lawyer, Small Medical Office, or Home Daycare. Ample surrounding free area parking provides added convenience for clients and visitors. Whether you're looking for an exceptional family home, a live/work opportunity, or a property with excellent investment potential and Location, this versatile offering is one you won't want to miss.
For sale
C$849,988
58 Centennial Pkwy S, Hamilton, ON L8G 2C5
3beds
1,600sqft
Single Family Residence, Residential
Built in ----
6,498 Square Feet Lot
$-- Zestimate®
C$531/sqft
C$-- HOA
What's special
Gleaming hardwood floors throughoutGenerous-sized bedroomsLarge professionally landscaped lot
- 73 days |
- 9 |
- 0 |
Zillow last checked:
Listing updated:
Listed by:
Annette Vance, Salesperson,
ROYAL LEPAGE SIGNATURE REALTY,
Non Mem, Salesperson,
Royal LePage Signature Realty
Source: ITSO,MLS®#: 40831856Originating MLS®#: Cornerstone Association of REALTORS®
Facts & features
Interior
Bedrooms & bathrooms
- Bedrooms: 3
- Bathrooms: 3
- Full bathrooms: 2
- 1/2 bathrooms: 1
- Main level bathrooms: 1
Other
- Features: Hardwood Floor
- Level: Third
- Area: 0
- Dimensions: 0 x 0
Bedroom
- Features: Hardwood Floor
- Level: Third
- Area: 0
- Dimensions: 0 x 0
Bedroom
- Features: Hardwood Floor
- Level: Third
- Area: 0
- Dimensions: 0 x 0
Bathroom
- Features: 2-Piece
- Level: Main
- Area: 0
- Dimensions: 0 x 0
Bathroom
- Features: 4-Piece, Jetted Bathtub, Tile Floors
- Level: Third
Bathroom
- Features: 3-Piece
- Level: Basement
Bonus room
- Level: Basement
Dining room
- Features: Hardwood Floor
- Level: Main
- Area: 0
- Dimensions: 0 x 0
Kitchen
- Level: Main
- Area: 0
- Dimensions: 0 x 0
Laundry
- Level: Basement
Living room
- Features: Hardwood Floor
- Level: Main
- Area: 0
- Dimensions: 0 x 0
Recreation room
- Features: Broadloom, Fireplace
- Level: Lower
Heating
- Forced Air, Natural Gas
Cooling
- Central Air
Appliances
- Included: Water Heater, Dishwasher, Dryer, Microwave, Refrigerator, Stove, Washer
- Laundry: In Basement
Features
- Central Vacuum, Ceiling Fan(s), Work Bench
- Windows: Window Coverings
- Basement: Full,Unfinished,Sump Pump
- Number of fireplaces: 1
- Fireplace features: Living Room
Interior area
- Total structure area: 1,600
- Total interior livable area: 1,600 sqft
- Finished area above ground: 1,600
Property
Parking
- Total spaces: 6
- Parking features: Attached Garage, Garage Door Opener, Private Drive Double Wide
- Attached garage spaces: 2
- Uncovered spaces: 4
Features
- Stories: 4
- Has view: Yes
- View description: Ridge
- Frontage type: North
- Frontage length: 50.17
Lot
- Size: 6,498 Square Feet
- Dimensions: 50.17 x 129.52
- Features: Urban, City Lot, Highway Access, Place of Worship, Playground Nearby, Public Transit, Regional Mall, Shopping Nearby
Details
- Parcel number: 173050043
- Zoning: RM1(H)
Construction
Type & style
- Home type: SingleFamily
- Architectural style: Backsplit
- Property subtype: Single Family Residence, Residential
Materials
- Brick
- Foundation: Block
- Roof: Asphalt Shing
Condition
- 51-99 Years
- New construction: No
Utilities & green energy
- Sewer: Sewer (Municipal)
- Water: Municipal
Community & HOA
Community
- Security: Alarm System
Location
- Region: Hamilton
Financial & listing details
- Price per square foot: C$531/sqft
- Annual tax amount: C$5,256
- Date on market: 5/22/2026
- Inclusions: Central Vac, Dishwasher, Dryer, Garage Door Opener, Microwave, Refrigerator, Stove, Washer, Window Coverings, Existing Fridge, Stove, B/I Dishwasher, Washer, Dryer And Existing Window Coverings
- Exclusions: Ceiling Fan In Master Bedroom
- Road surface type: Paved
Annette Vance, Salesperson
Annette Vance, Salesperson
(416) 825-5141
By pressing Contact Agent, you agree that the real estate professional identified above may call/text you about your search, which may involve use of automated means and pre-recorded/artificial voices. You don't need to consent as a condition of buying any property, goods, or services. Message/data rates may apply. You also agree to our Terms of Use. Zillow does not endorse any real estate professionals. We may share information about your recent and future site activity with your agent to help them understand what you're looking for in a home.
Price history
| Date | Event | Price |
|---|---|---|
| 5/22/2026 | Listed for sale | C$849,988C$531/sqft |
Source:  TRREB #X13161202 Report a problem TRREB #X13161202 Report a problem | ||
Public tax history
Tax history is unavailable.
Climate risks
Neighborhood: Battlefield
Nearby schools
GreatSchools rating
No schools nearby
We couldn't find any schools near this home.
- C$---- bd-- ba-- sqft76 Irene Ave, Hamilton, ON L8G2B2Off Market
- C$799,9003 bd2 ba1.5k sqft74 Glenview Dr, Hamilton, ON L8G2L6Pending
- C$---- bd-- ba-- sqft61 Felker Ave, Hamilton, ON L8G2L9Off Market
- C$1,5001 bd1 ba-- sqft82 Centennial Pkwy S #BASEMENT, Hamilton, ON L8G2C5For Rent

- C$---- bd-- ba-- sqft62 Glenview Dr, Stoney Creek, ON L8G2L6Off Market
- C$---- bd-- ba-- sqft59 Felker Ave, Hamilton, ON L8G2L9Off Market
- C$699,0002 bd1 ba1.1k sqft101 Irene Ave, Hamilton, ON L8G2B1For Sale
- C$---- bd-- ba-- sqft3 Pleasant Ave, Hamilton, ON L8G2L1Off Market
Similar homes
- C$859,9004 bd2 ba1.9k sqft57 Neil Ave, Hamilton, ON L8G 2N1For Sale
 MLS ID #40843990, Drew Woolcott, Broker, RE/MAX Escarpment Realty Inc.. ITSO
 - C$879,9003 bd3 ba1.9k sqft11 Gabriele Ct, Hamilton, ON L8G 5C4For Sale
 MLS ID #40841457, Adrian Banavage, Salesperson, RE/MAX Escarpment Realty Inc.. ITSO
 - C$849,0004 bd2 ba2k sqft15 Ellen Ave, Hamilton, ON L8G 5A9For Sale
 MLS ID #40840619, Margaret Uznanska, Salesperson, Royal LePage State Realty Inc.. ITSO
 - C$839,9003 bd1 ba1.4k sqft114 2nd Rd E, Hamilton, ON L8J 3J2For Sale
 MLS ID #40844981, Waldemar Niburski, Salesperson, Sutton Group Innovative Realty Inc.. ITSO
 - C$898,8003 bd2 ba1.9k sqft32 Highbury Dr, Stoney Creek, ON L8J 2T4For SaleMLS ID #40851318, Diane Price, Salesperson, Keller Williams Complete Realty. ITSO
- C$665,0004 bd2 ba1.2k sqft18 Pleasant Ave, Hamilton, ON L8G 2L2For SaleMLS ID #40843435, Jennifer Melo, Salesperson, RE/MAX Escarpment Golfi Realty Inc.. ITSO
- C$799,9903 bd2 ba1.2k sqft103 Glenashton Dr, Hamilton, ON L8G 4E6For SaleMLS ID #40851460, Cheryl Martinez, Salesperson, Royal LePage State Realty Inc.. ITSO
- C$879,9004 bd4 ba1.7k sqft459 Dicenzo Dr, Hamilton, ON L9B 2C4For SaleMLS ID #40852500, Massimo Iudica, Salesperson, Royal LePage State Realty Inc.. ITSO
- C$775,0004 bd2 ba1.6k sqft191 Millen Rd, Hamilton, ON L8E 2G4For SaleMLS ID #40850999, Chris Cipriani, Salesperson, RE/MAX Escarpment Realty Inc.. ITSO
- C$775,0004 bd2 ba1.2k sqft92 Juniper Dr, Stoney Creek, ON L8E 4G6For SaleMLS ID #40851869, Danny Bizic, Salesperson, Right at Home Realty. ITSO
- C$799,9004 bd2 ba1.9k sqft366 Berkindale Dr, Hamilton, ON L8E 3T8For SaleMLS ID #40835949, Emilio Librobuono, Salesperson, Keller Williams Complete Realty. ITSO
- C$839,9003 bd2 ba1.8k sqft6 Glenhollow Dr, Hamilton, ON L8J 3R8For SaleMLS ID #40827656, Amy Gallant, Broker of Record, PureRealty Brokerage. ITSO
- C$799,9003 bd2 ba1.2k sqft2 Loring Cres, Hamilton, ON L8E 3X3For SaleMLS ID #40837811, Rob Golfi, Salesperson, RE/MAX Escarpment Golfi Realty Inc.. ITSO
- C$769,0003 bd2 ba1k sqft26 Rivercrest Rd, Hamilton, ON L8E 1M9For SaleMLS ID #40847166, Lenore Lennox, Salesperson, RE/MAX Escarpment Realty Inc.. ITSO
- C$990,0005 bd4 ba1.9k sqft39 Ainsworth St, Hamilton, ON L8J 1T2For SaleMLS ID #40852446, Chris Knighton, Salesperson, eXp Realty. ITSO
- C$799,9993 bd3 ba1.5k sqft31 Fano Dr, Hamilton, ON L8W 3J7For SaleMLS ID #40849905, Michael St. Jean, Salesperson, Michael St. Jean Realty Inc.. ITSO
- C$899,9004 bd2 ba1.9k sqft35 Audubon St S, Hamilton, ON L8J 1J6For SaleMLS ID #40844676, Michael St. Jean, Salesperson, Michael St. Jean Realty Inc.. ITSO
- C$874,9003 bd1 ba1k sqft609 Green Mountain Rd E, Hamilton, ON L8J 2Z7For SaleMLS ID #40820688, Mark Garrett, Salesperson, RE/MAX Escarpment Realty Inc.. ITSO
- C$729,9004 bd2 ba1.3k sqft450 E 42nd St, Hamilton, ON L8T 3B3For SaleMLS ID #40848687, Elyse Bouwmeester, Broker, RED AND WHITE REALTY INC.. ITSO
- C$724,9993 bd2 ba1.6k sqft3 2nd St S, Hamilton, ON L8G 1R4For SaleMLS ID #40816080, Reisha Dass, Broker, RE/MAX Real Estate Centre Inc.. ITSO
