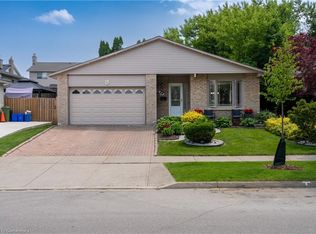
Welcome to 39 Ainsworth Street, a beautifully updated home nestled in one of Stoney Creek's most desirable family friendly neighbourhoods. This carpet free property has been thoughtfully renovated throughout, offering a fresh and modern feel that's ready for you to move right in. Recent updates include new drywall, ceilings, interior doors, flooring, and a beautifully refreshed staircase, creating a bright and inviting living space. Step outside to enjoy the private backyard featuring a newer fence and an inviting pool with a liner that's just four years old, perfect for making the most of the summer months. Ideally located close to excellent schools, parks, scenic trails, shopping, and everyday amenities, this home offers the perfect balance of comfort, style, and convenience. Whether you're a growing family, first time buyer, or simply looking for a turnkey property in a fantastic community, 39 Ainsworth Street is a home you won't want to miss.
For sale
C$969,000
39 Ainsworth St, Hamilton, ON L8J 1T2
5beds
1,962sqft
Single Family Residence, Residential
Built in 1980
5,500 Square Feet Lot
$-- Zestimate®
C$494/sqft
C$-- HOA
What's special
Carpet free propertyThoughtfully renovated throughoutFresh and modern feelNew drywallBeautifully refreshed staircasePrivate backyardNewer fence
- 62 days
- 6
- 1
Zillow last checked:
Listing updated:
Listed by:
Chris Knighton, Salesperson,
eXp Realty,
Mohamed Al-Nabih, Salesperson,
eXp Realty
Source: ITSO,MLS®#: 40852446Originating MLS®#: Cornerstone Association of REALTORS®
Facts & features
Interior
Bedrooms & bathrooms
- Bedrooms: 5
- Bathrooms: 4
- Full bathrooms: 3
- 1/2 bathrooms: 1
- Main level bathrooms: 1
Other
- Features: Ensuite, Walk-in Closet
- Level: Second
Bedroom
- Level: Second
Bedroom
- Level: Second
Bedroom
- Level: Second
Bedroom
- Level: Basement
Bathroom
- Features: 2-Piece
- Level: Main
Bathroom
- Features: 4-Piece
- Level: Second
Bathroom
- Features: 4-Piece
- Level: Basement
Other
- Features: 5+ Piece
- Level: Second
Dining room
- Level: Main
Family room
- Features: Fireplace
- Level: Main
Foyer
- Level: Main
Kitchen
- Level: Main
Laundry
- Level: Main
Living room
- Level: Main
Other
- Description: Kitchenette
- Level: Basement
Recreation room
- Level: Basement
Utility room
- Level: Basement
Heating
- Forced Air, Natural Gas
Cooling
- Central Air
Appliances
- Included: Water Heater Owned, Dishwasher, Dryer, Microwave, Refrigerator, Stove, Washer
- Laundry: Laundry Room
Features
- Windows: Window Coverings
- Basement: Full,Finished
- Number of fireplaces: 1
- Fireplace features: Family Room, Wood Burning
Interior area
- Total structure area: 2,788
- Total interior livable area: 1,962 sqft
- Finished area above ground: 1,962
- Finished area below ground: 826
Property
Parking
- Total spaces: 5
- Parking features: Attached Garage, Garage Door Opener, Private Drive Double Wide
- Attached garage spaces: 2
- Uncovered spaces: 3
Features
- Stories: 2
- Has private pool: Yes
- Pool features: In Ground
- Frontage type: South
- Frontage length: 50.00
Lot
- Size: 5,500 Square Feet
- Dimensions: 50 x 110
- Features: Urban, Library, Park, Quiet Area, Schools, Shopping Nearby
Details
- Additional structures: Gazebo
- Parcel number: 170950261
- Zoning: R2
- Other equipment: Pool Equipment
Construction
Type & style
- Home type: SingleFamily
- Property subtype: Single Family Residence, Residential
Materials
- Brick
- Foundation: Poured Concrete
- Roof: Asphalt Shing
Condition
- 31-50 Years
- New construction: No
- Year built: 1980
Utilities & green energy
- Sewer: Sewer (Municipal)
- Water: Municipal
Community & HOA
Location
- Region: Hamilton
Financial & listing details
- Price per square foot: C$494/sqft
- Annual tax amount: C$5,300
- Date on market: 7/31/2026
- Inclusions: Dishwasher, Dryer, Garage Door Opener, Microwave, Pool Equipment, Refrigerator, Stove, Washer, Window Coverings, Pool Equipment And Pool Safety Cover
- Exclusions: Two Electric Fireplaces And Tv Sets, 2 Freezers And One Fridge
Price history
| Date | Event | Price |
|---|---|---|
| 9/15/2026 | Price change | C$969,000-1.1%C$494/sqft |
Source: ITSO #40852446 Report a problem | ||
| 8/21/2026 | Price change | C$979,900-1%C$499/sqft |
Source:  TRREB #X13624282 Report a problem TRREB #X13624282 Report a problem | ||
| 7/31/2026 | Listed for sale | C$990,000C$505/sqft |
Source: TRREB #X13624282 Report a problem | ||
Public tax history
Tax history is unavailable.
Climate risks
Neighborhood: Albion
Nearby schools
GreatSchools rating
No schools nearby
We couldn't find any schools near this home.
Similar homes
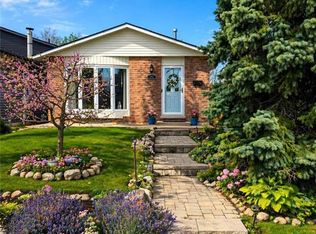
- C$999,9004 bd4 ba2.7k sqft36 Tommar Pl, Hamilton, ON L8G 5B4For Sale
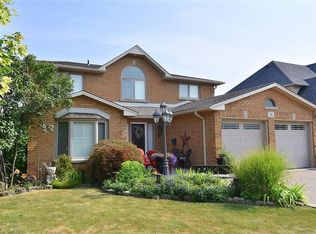 MLS ID #40867954, Ron Lewyckyj, Salesperson, RE/MAX Escarpment Realty Inc.. ITSO
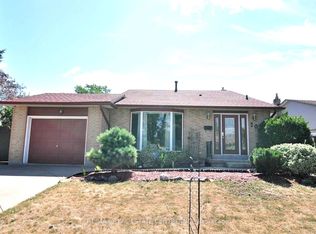
 - C$875,0004 bd4 ba1.6k sqft10 Atlas St, Hamilton, ON L8J 2B8For Sale
 MLS ID #40862253, Christine Lovett, Salesperson, Royal LePage State Realty Inc.. ITSO
 - C$999,9005 bd4 ba2.5k sqft33 Centennial Pkwy S, Stoney Creek, ON L8G 2C1For Sale
 MLS ID #40864106, Michael St. Jean, Salesperson, Michael St. Jean Realty Inc.. ITSO
 - C$939,9005 bd3 ba2.2k sqft104 Glen Cannon Dr, Hamilton, ON L8G 4E1For Sale
 MLS ID #40861378, Lorraine Thompson, Salesperson, Realty Network. ITSO
