A rare opportunity in one of Stoney Creek’s quiet, established neighbourhoods! Custom-designed and built in 1979 for the original owners, this exceptionally solid and lovingly maintained home reflects true pride of ownership. Most major improvements were completed around 2008, while the roof, windows, exterior doors and garage doors remain in very good condition. Set on an impressive 86 x 175 ft lot and surrounded by attractive newer custom homes, the property offers outstanding possibilities. Buyers may explore severance into two approximately 43 x 175 ft building lots, subject to Committee of Adjustment and all municipal approvals. At roughly $450,000 per potential lot, the land value alone presents a compelling opportunity. The existing home also offers excellent multi-generational or investment potential, with the possibility of creating up to three independent living areas, each with its own entrance, subject to required permits and approvals. The partially finished basement has separate access through stairs from the garage. Estimated potential gross rental income could reach approximately $7,000 per month once properly configured and approved. Enjoy a peaceful setting close to schools, shopping, parks, Downtown Stoney Creek, Confederation GO Station and the Lake Ontario waterfront, with quick access to the QEW for easy travel toward Hamilton, Burlington, Toronto or Niagara. Live in it, rent it, renovate it, or explore the redevelopment potential—this is the kind of property that rarely comes to market.
For sale
C$949,000
129 Margaret Ave, Hamilton, ON L8G 3G7
4beds
1,700sqft
Single Family Residence, Residential
Built in ----
0.34 Acres Lot
$-- Zestimate®
C$558/sqft
C$-- HOA
What's special
- 1 day |
- 20 |
- 0 |
Zillow last checked:
Listing updated:
Listed by:
Matthew Czaplinski, Salesperson,
SUTTON GROUP QUANTUM REALTY INC,
Kate Czaplinska, Salesperson,
SUTTON GROUP QUANTUM REALTY INC
Source: ITSO,MLS®#: 40851161Originating MLS®#: Cornerstone Association of REALTORS®
Facts & features
Interior
Bedrooms & bathrooms
- Bedrooms: 4
- Bathrooms: 2
- Full bathrooms: 2
- Main level bathrooms: 1
Other
- Description: Closet
- Features: Hardwood Floor
- Level: Second
Bedroom
- Features: Hardwood Floor
- Level: Second
Bedroom
- Features: Hardwood Floor
- Level: Second
Bedroom
- Level: Lower
Bathroom
- Features: 4-Piece
- Level: Main
Dining room
- Description: Separate Room
- Features: Hardwood Floor
- Level: Main
Eat in kitchen
- Description: Ceramic Tiles / Breakfast Area
- Level: Main
Family room
- Features: Fireplace
- Level: Lower
Living room
- Description: Separate Room
- Features: Hardwood Floor
- Level: Main
Heating
- Forced Air, Natural Gas
Cooling
- Central Air
Appliances
- Included: Dishwasher, Dryer, Range Hood, Refrigerator, Stove, Washer
Features
- Auto Garage Door Remote(s)
- Basement: Full,Partially Finished
- Has fireplace: No
Interior area
- Total structure area: 1,700
- Total interior livable area: 1,700 sqft
- Finished area above ground: 1,700
Property
Parking
- Total spaces: 6
- Parking features: Attached Garage, Garage Door Opener, Private Drive Double Wide
- Attached garage spaces: 2
- Uncovered spaces: 4
Features
- Stories: 3
- Frontage type: North
- Frontage length: 86.00
Lot
- Size: 0.34 Acres
- Dimensions: 86 x 175
- Features: Urban, Ample Parking, Highway Access, Hospital, Library, Public Transit, Quiet Area, Schools, Shopping Nearby
Details
- Parcel number: 173380027
- Zoning: R2
Construction
Type & style
- Home type: SingleFamily
- Architectural style: Backsplit
- Property subtype: Single Family Residence, Residential
Materials
- Brick Veneer
- Roof: Asphalt Shing
Condition
- 51-99 Years
- New construction: No
Utilities & green energy
- Sewer: Sewer (Municipal)
- Water: Municipal
Community & HOA
Location
- Region: Hamilton
Financial & listing details
- Price per square foot: C$558/sqft
- Annual tax amount: C$6,265
- Date on market: 7/26/2026
- Inclusions: Dishwasher, Dryer, Garage Door Opener, Range Hood, Refrigerator, Stove, Washer
Matthew Czaplinski, Salesperson
Matthew Czaplinski, Salesperson
(905) 278-0007
By pressing Contact Agent, you agree that the real estate professional identified above may call/text you about your search, which may involve use of automated means and pre-recorded/artificial voices. You don't need to consent as a condition of buying any property, goods, or services. Message/data rates may apply. You also agree to our Terms of Use. Zillow does not endorse any real estate professionals. We may share information about your recent and future site activity with your agent to help them understand what you're looking for in a home.
Price history
| Date | Event | Price |
|---|---|---|
| 7/26/2026 | Listed for sale | C$949,000C$558/sqft |
Source:  TRREB #X13606342 Report a problem TRREB #X13606342 Report a problem | ||
Public tax history
Tax history is unavailable.
Climate risks
Neighborhood: Highway Valley
Nearby schools
GreatSchools rating
No schools nearby
We couldn't find any schools near this home.
- C$1,499,9004 bd4 ba2.9k sqft143 Margaret Ave, Stoney Creek, ON L8G3G7For Sale

- C$---- bd-- ba-- sqft128 Margaret Ave, Hamilton, ON L8G3G8Off Market
- C$---- bd-- ba-- sqft145 Homeside Ave, Hamilton, ON L8G3G9Off Market
- C$---- bd-- ba-- sqft94 Millen Rd, Hamilton, ON L8G3G2Off Market
- C$1,250,0002 bd1 ba800 sqft413 State Highway 8 #411, Stoney Creek, ON L8G1G1For Sale
- C$---- bd-- ba-- sqft34 Dynasty Ave #31, Hamilton, ON L8G5C8Off Market
- C$950,0003 bd3 ba2.1k sqft14 Prestige Dr, Hamilton, ON L8G4Z9Sold
- C$---- bd-- ba-- sqft23 Dynasty Ave #1, Hamilton, ON L8G4Z5Off Market
Similar homes
- C$775,0004 bd2 ba1.6k sqft191 Millen Rd, Hamilton, ON L8E 2G4For Sale
 MLS ID #40850999, Chris Cipriani, Salesperson, RE/MAX Escarpment Realty Inc.. ITSO
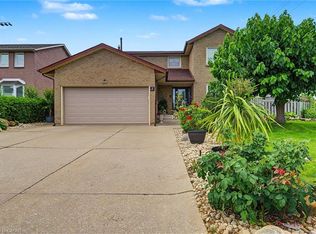
 - C$949,9004 bd4 ba2.2k sqft2 Cresthaven Dr, Stoney Creek, ON L8E 4S4For Sale
 MLS ID #40849414, Guy Frank D'alesio, Salesperson, RE/MAX Escarpment Realty Inc.. ITSO
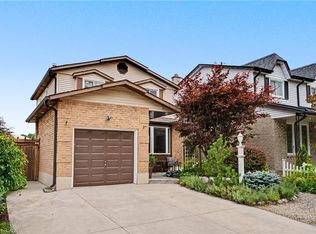
 - C$799,9903 bd2 ba1.2k sqft103 Glenashton Dr, Hamilton, ON L8G 4E6For Sale
 MLS ID #40851460, Cheryl Martinez, Salesperson, Royal LePage State Realty Inc.. ITSO
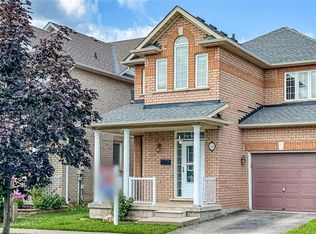
 - C$779,0003 bd3 ba1.8k sqft58 Peachwood Cres, Hamilton, ON L8E 5Z8For Sale
 MLS ID #40850977, Bill Vasilis Papaioannou, Broker, RE/MAX Escarpment Realty Inc.. ITSO
 - C$869,9004 bd2 ba1.4k sqft115 Green Rd, Hamilton, ON L8G 3W9For SaleMLS ID #40845987, Michael K. Johnson, Salesperson, Real Broker Ontario Ltd.. ITSO
- C$1,249,9003 bd2 ba1.3k sqft665 Ridge Rd, Hamilton, ON L8J 2Y2For SaleMLS ID #40851264, Justin Cannon, Salesperson, RE/MAX Escarpment Realty Inc.. ITSO
- C$799,9004 bd3 ba1.1k sqft60 Galbraith Dr, Hamilton, ON L8G 1Z9For SaleMLS ID #40851083, Heather Hallford, Salesperson, RE/MAX Escarpment Realty Inc.. ITSO
- C$949,0003 bd2 ba2.2k sqft13 Salina Pl, Hamilton, ON L8G 4L4For SaleMLS ID #40840312, Dijana Dobric, Salesperson, REALTY ONE GROUP INSIGHT. ITSO
- C$949,9996 bd3 ba1.2k sqft113 Green Rd, Hamilton, ON L8G 3W9For SaleMLS ID #40838762, Danish Abbasi, Salesperson, eXp Realty. ITSO
- C$899,9004 bd2 ba1.3k sqft100 Green Mountain Rd E, Hamilton, ON L8J 2W4For SaleMLS ID #40841418, Burim Hashani, Salesperson, Right at Home Realty. ITSO
- C$879,0004 bd2 ba1.8k sqft28 Ramsgate Dr, Hamilton, ON L8G 3V5For SaleMLS ID #40838460, Andi Pojani, Salesperson, Coldwell Banker Community Professionals. ITSO
- C$775,0004 bd2 ba1.1k sqft20 Birchlawn Dr, Stoney Creek, ON L8G 4B6For SaleMLS ID #40848492, Rebecca Barty, Salesperson, Royal LePage State Realty Inc.. ITSO
- C$855,0005 bd2 ba1k sqft124 Corman Ave, Hamilton, ON L8G 3W4For SaleMLS ID #40845048, Mike Somo, Salesperson, Sutton Group Innovative Realty Inc.. ITSO
- C$849,9003 bd3 ba1.8k sqft268 Federal St, Stoney Creek, ON L8E 1P7For SaleMLS ID #40844986, Angela Makino, Salesperson, Coldwell Banker Community Professionals. ITSO
- C$975,0005 bd4 ba2.3k sqft330 Margaret Ave, Hamilton, ON L8E 2J4For SaleMLS ID #40835434, Chris Pruc, Salesperson, Keller Williams Edge Realty. ITSO
- C$799,9004 bd2 ba1.2k sqft102 Birchlawn Dr, Stoney Creek, ON L8G 4B7For SaleMLS ID #40842677, E. Martin Mazza, Salesperson, Royal LePage State Realty Inc.. ITSO
- C$829,9004 bd2 ba1.5k sqft27 Brentwood Dr, Stoney Creek, ON L8G 2W9For SaleMLS ID #40843051, Nicole De Luca-Owen, Salesperson, RE/MAX Escarpment Realty Inc.. ITSO
- C$999,9004 bd3 ba2.4k sqft39 Norwich Rd, Hamilton, ON L8E 1Z7For SaleMLS ID #40849188, Tina Girard, Salesperson, Royal LePage State Realty Inc.. ITSO
- C$788,8003 bd3 ba1.6k sqft345 Berkindale Dr, Hamilton, ON L8E 3R8For SaleMLS ID #40849749, Ivica Jukica, Salesperson, RE/MAX Escarpment Realty Inc.. ITSO
- C$849,9004 bd2 ba1.5k sqft2 Envoy Blvd, Hamilton, ON L8G 4N1For SaleMLS ID #40812689, Rishi Sehgal, Broker, HOMELIFE MIRACLE REALTY LTD. ITSO
