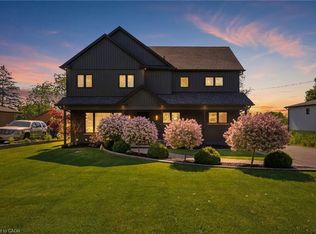
Welcome to this exceptional custom-renovated home in one of Stoney Creek's most sought-after neighbourhoods. Completely rebuilt down to the studs with no detail overlooked, this stunning residence offers over 4,000 sq. ft. of beautifully finished living space, including 2,734 sq. ft. above grade, showcasing premium craftsmanship and luxury finishes throughout. The thoughtfully designed main home features 4 spacious bedrooms and 3 elegant bathrooms, highlighted by a spectacular primary retreat, designer kitchen, open-concept living spaces, and high-end finishes that blend timeless style with modern functionality. The fully finished Lower level offers a self-contained 1-bedroom, 1-bathroom in-law suite with its own private entrance, making it ideal for multi-generational living, extended family, or income potential. Step outside to a private side yard with ample space for a future pool, creating the perfect setting for entertaining or relaxing. Completing the home is an oversized double garage and exceptional curb appeal. Located in a highly desirable family-friendly community close to excellent schools, parks, shopping, restaurants, highway access, and all amenities, this is a rare opportunity to own what is essentially a brand-new luxury home in an established neighbourhood.
For sale
C$1,825,000
24 Royce Ave, Hamilton, ON L8G 3B5
4beds
2,734sqft
Single Family Residence, Residential
Built in ----
9,424 Square Feet Lot
$-- Zestimate®
C$668/sqft
C$-- HOA
What's special
Spectacular primary retreatDesigner kitchenOpen-concept living spacesFully finished lower levelPrivate side yardOversized double garageExceptional curb appeal
- 52 days
- 21
- 2
Zillow last checked:
Listing updated:
Listed by:
Mark Maga, Salesperson,
Royal LePage State Realty Inc.,
Claudio Ciofani, Salesperson,
Royal LePage State Realty Inc.
Source: ITSO,MLS®#: 40853578Originating MLS®#: Cornerstone Association of REALTORS®
Facts & features
Interior
Bedrooms & bathrooms
- Bedrooms: 4
- Bathrooms: 4
- Full bathrooms: 3
- 1/2 bathrooms: 1
- Main level bathrooms: 1
Other
- Features: Ensuite, Hardwood Floor, Walk-in Closet
- Level: Second
Bedroom
- Level: Second
Bedroom
- Level: Second
Bedroom
- Level: Second
Bathroom
- Features: 3-Piece, Ensuite
- Level: Second
Bathroom
- Features: 4-Piece
- Level: Second
Bathroom
- Features: 2-Piece
- Level: Main
Bathroom
- Features: 4-Piece
- Level: Basement
Den
- Features: Hardwood Floor
- Level: Main
Dining room
- Features: Hardwood Floor
- Level: Main
Kitchen
- Features: Hardwood Floor
- Level: Main
Laundry
- Features: Hardwood Floor
- Level: Main
Living room
- Features: Hardwood Floor
- Level: Main
Heating
- Forced Air, Natural Gas
Cooling
- Central Air
Appliances
- Included: Dryer, Refrigerator, Stove, Washer
- Laundry: Main Level
Features
- Central Vacuum Roughed-in
- Windows: Skylight(s)
- Basement: Separate Entrance,Full,Finished
- Has fireplace: No
Interior area
- Total structure area: 3,995
- Total interior livable area: 2,734 sqft
- Finished area above ground: 2,734
- Finished area below ground: 1,261
Property
Parking
- Total spaces: 6
- Parking features: Attached Garage, Private Drive Double Wide
- Attached garage spaces: 2
- Uncovered spaces: 4
Features
- Stories: 2
- Frontage type: South
- Frontage length: 130.64
Lot
- Size: 9,424 Square Feet
- Dimensions: 130.64 x 72.14
- Features: Urban, Rectangular, Corner Lot, Public Parking, Schools
Details
- Parcel number: 173360193
- Zoning: R2
Construction
Type & style
- Home type: SingleFamily
- Property subtype: Single Family Residence, Residential
Materials
- Aluminum Siding, Stone, Stucco
- Roof: Asphalt Shing
Condition
- 51-99 Years
- New construction: No
Utilities & green energy
- Sewer: Sewer (Municipal)
- Water: Municipal-Metered
Community & HOA
Location
- Region: Hamilton
Financial & listing details
- Price per square foot: C$668/sqft
- Annual tax amount: C$4,412
- Date on market: 8/5/2026
- Inclusions: Dryer, Refrigerator, Stove, Washer
Price history
| Date | Event | Price |
|---|---|---|
| 8/5/2026 | Listed for sale | C$1,825,000+100.5%C$668/sqft |
Source: ITSO #40853578 Report a problem | ||
| 9/5/2023 | Listing removed | -- |
Source:  Cornerstone Association of REALTORS® - Hamilton-Burlington #H4169593 Report a problem Cornerstone Association of REALTORS® - Hamilton-Burlington #H4169593 Report a problem | ||
| 8/15/2023 | Price change | C$910,000-5.2%C$333/sqft |
Source: Cornerstone Association of REALTORS® - Hamilton-Burlington #H4169593 Report a problem | ||
| 7/19/2023 | Listed for sale | C$960,000C$351/sqft |
Source: Cornerstone Association of REALTORS® - Hamilton-Burlington #H4169593 Report a problem | ||
Public tax history
Tax history is unavailable.
Climate risks
Neighborhood: South Meadow
Nearby schools
GreatSchools rating
No schools nearby
We couldn't find any schools near this home.

Similar homes
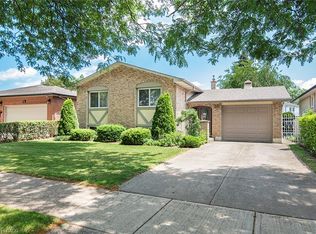
- C$2,000,0004 bd5 ba2.7k sqft36 Lakeview Dr, Hamilton, ON L8E 4X2For Sale
 MLS ID #40858809, D Scott Gilmour, Broker of Record, REALTY EXECUTIVES PLUS LTD. ITSO
 - C$1,699,0004 bd4 ba2.5k sqft19 Concession 5 E, Flamborough, ON L8B 1K4For Sale
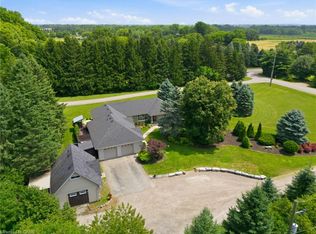 MLS ID #40863721, Drew Woolcott, Broker, RE/MAX Escarpment Realty Inc.. ITSO
 - C$1,999,9993 bd4 ba3.2k sqft504 Winona Rd, Stoney Creek, ON L8E 5E5For Sale
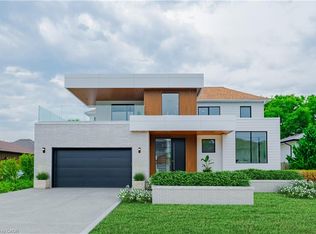 MLS ID #40843621, Craig Maclean, Salesperson, Chestnut Park Real Estate Ltd.. ITSO
 - C$1,497,0004 bd4 ba2.4k sqft71 Miles Rd, Hamilton, ON L8W 1C9For Sale
 MLS ID #40836291, Milena Sozio, Broker, RE/MAX Escarpment Realty Inc.. ITSO
