Some homes are impressive. Others are completely unexpected!! Welcome to 15 First Street South, an extensively renovated and substantially expanded custom home tucked into the mature, peaceful setting of Olde Stoney Creek near the Niagara Escarpment. Offering approximately 3000sq. ft. of usable living space. This remarkable home blends warmth, craftsmanship and modern functionality. At its heart is a spectacular great room with soaring vaulted ceilings, exposed spruce beams, gas fireplace and a dramatic wall of windows filling the space with natural light. Canadian-made hickory hardwood, an open-riser staircase, skylight and custom library add character throughout. The adjoining chef-inspired kitchen features extensive Canadian maple cabinetry, heated floors, stone counters, professional Lacanche range with dual ovens, copper farmhouse sink, Miele dishwasher and built-in GE refrigerator with integrated Keurig, while a walk-through butler’s pantry provides exceptional additional storage. The primary suite is a true retreat with custom built-ins, separate his-and-hers fitted closets and a spa-inspired ensuite featuring heated slate floors, volcanic limestone soaker tub, oversized rain shower, towel warmer, Japanese smart toilet and heated anti-fog mirror. With four bedrooms, exceptional storage, an attached double garage and a major permitted two-storey addition42, the home offers space for both everyday living and entertaining. Outside, a composite deck flows into a flagstone courtyard garden surrounded by mature trees, perennial gardens and the tranquility of the escarpment. All this just steps from the shops, restaurants and charm of Olde Stoney Creek. Close to everything, yet when you come home, it feels a world away !
For sale
C$1,299,000
15 1st St S, Hamilton, ON L8G 1P7
4beds
2,696sqft
Single Family Residence, Residential
Built in 1920
7,480 Square Feet Lot
$-- Zestimate®
C$482/sqft
C$-- HOA
What's special
Exposed spruce beamsGas fireplaceCanadian-made hickory hardwoodOpen-riser staircaseCustom libraryChef-inspired kitchenExtensive canadian maple cabinetry
- 9 days
- 16
- 1
Zillow last checked:
Listing updated:
Listed by:
Barbara Iglic, Salesperson,
RE/MAX Real Estate Centre Inc.,
Jennifer Syer, Salesperson,
RE/MAX Real Estate Centre Inc.
Source: ITSO,MLS®#: 40862421Originating MLS®#: Cornerstone Association of REALTORS®
Facts & features
Interior
Bedrooms & bathrooms
- Bedrooms: 4
- Bathrooms: 3
- Full bathrooms: 2
- 1/2 bathrooms: 1
- Main level bathrooms: 1
Bedroom
- Level: Second
- Area: 133.42
- Dimensions: 12ft. 2in. x 11ft. 10in.
Bedroom
- Level: Second
- Area: 88.92
- Dimensions: 11ft. 6in. x 8ft. 4in.
Bedroom
- Level: Second
- Area: 100.4
- Dimensions: 10ft. 4in. x 10ft. 0in.
Other
- Level: Second
Bathroom
- Features: 2-Piece
- Level: Main
Bathroom
- Features: 3-Piece
- Level: Second
Other
- Features: 4-Piece
- Level: Second
Dining room
- Level: Main
Great room
- Description: Great Room
- Level: Main
Kitchen
- Level: Main
Laundry
- Level: Main
Living room
- Level: Main
- Area: 169.36
- Dimensions: 14ft. 2in. x 12ft. 8in.
Other
- Level: Second
Other
- Description: 2nd walk- in closet
- Level: Second
Pantry
- Description: Double entry walk through pantry
- Level: Main
Recreation room
- Level: Basement
Heating
- Forced Air, Natural Gas
Cooling
- Central Air
Appliances
- Included: Bar Fridge, Water Heater Owned, Water Purifier, Dishwasher, Dryer, Freezer, Gas Oven/Range, Hot Water Tank Owned, Range Hood, Refrigerator, Stove, Washer
- Laundry: Main Level
Features
- Auto Garage Door Remote(s), Built-In Appliances, Ceiling Fan(s), Upgraded Insulation
- Windows: Window Coverings, Skylight(s)
- Basement: Full,Finished
- Has fireplace: Yes
- Fireplace features: Family Room, Gas
Interior area
- Total structure area: 3,075
- Total interior livable area: 2,696 sqft
- Finished area above ground: 2,696
- Finished area below ground: 379
Video & virtual tour
Property
Parking
- Total spaces: 10
- Parking features: Attached Garage, Garage Door Opener, Asphalt, Exclusive, Private Drive Triple+ Wide
- Attached garage spaces: 2
- Uncovered spaces: 6
Features
- Stories: 2
- Has view: Yes
- Frontage type: South
- Frontage length: 69.00
Lot
- Size: 7,480 Square Feet
- Dimensions: 69 x
- Features: Urban, Major Highway, Place of Worship, Public Parking, Public Transit, Quiet Area, Schools, Shopping Nearby, View from Escarpment
Details
- Parcel number: 173040159
- Zoning: R1
Construction
Type & style
- Home type: SingleFamily
- Architectural style: Split Level
- Property subtype: Single Family Residence, Residential
Materials
- Board & Batten Siding, Stone
- Foundation: Concrete Block
- Roof: Asphalt Shing
Condition
- 100+ Years
- New construction: No
- Year built: 1920
Utilities & green energy
- Sewer: Sewer (Municipal)
- Water: Municipal
Community & HOA
Location
- Region: Hamilton
Financial & listing details
- Price per square foot: C$482/sqft
- Annual tax amount: C$6,972
- Date on market: 9/11/2026
- Inclusions: Dishwasher, Dryer, Freezer, Garage Door Opener, Gas Oven/Range, Hot Water Tank Owned, Range Hood, Refrigerator, Stove, Washer, Window Coverings
Price history
| Date | Event | Price |
|---|---|---|
| 9/11/2026 | Listed for sale | C$1,299,000C$482/sqft |
Source: ITSO #40862421 Report a problem | ||
Public tax history
Tax history is unavailable.
Climate risks
Neighborhood: Stoney Creek
Nearby schools
GreatSchools rating
No schools nearby
We couldn't find any schools near this home.
Schools provided by the listing agent
- Elementary: Memorial Elementary/ St Martin Of Tours
- High: Orchard Park/ St John Henry Newman
Source: ITSO. This data may not be complete. We recommend contacting the local school district to confirm school assignments for this home.
Similar homes
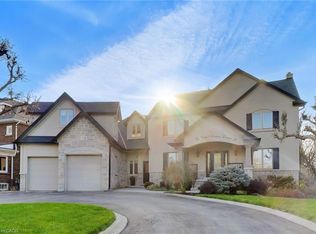
- C$1,599,9995 bd4 ba3.7k sqft73 Lake Avenue Dr, Hamilton, ON L8G 1X7For Sale
 MLS ID #40858838, Heidi Kirk, Broker of Record, M. Marel Real Estate Inc.. ITSO
 - C$1,175,0004 bd3 ba2.6k sqft73 Eleanor Ave, Hamilton, ON L8W 1C7For Sale
 MLS ID #40843344, Francesca Pecora, Salesperson, RE/MAX Escarpment Realty Inc.. ITSO
 - C$1,499,9003 bd3 ba1.6k sqft44 New Mountain Rd, Hamilton, ON L8G 2R7For Sale
 MLS ID #40841695, Guy Frank D'alesio, Salesperson, RE/MAX Escarpment Realty Inc.. ITSO
 - C$1,299,0005 bd4 ba2.6k sqft73 Richmond Cres, Hamilton, ON L8E 5T9For Sale
 MLS ID #40859122, Mark Thomas Woehrle, Broker, RE/MAX Escarpment Realty Inc.. ITSO
