Welcome home to this bright, modern and move-in ready 3 bedroom brick bungalow, fully renovated with permits and ESA approval. Step inside and the kitchen sets the tone, with granite counters and new stainless steel appliances ready for your first family dinner. The updated bathroom, flooring, trim and interior doors carry that clean, fresh look throughout the main floor. A separate entrance leads to a spacious lower level with two rec rooms, giving you room for movie nights, a play area or a home gym, plus a laundry room with a new washer and dryer. The big items are taken care of too, with updated electrical and a 200 amp panel, plumbing, electric baseboard heaters, an owned electric water heater, and new exterior doors and windows. Roof was recently updated (plywood and shingles) 2024. Outside, a double-wide concrete driveway, a backyard concrete patio for summer barbecues, and a front porch with updated railings and a refinished concrete floor. All that’s left is to unpack and settle in.
For sale
C$749,000
16 Elm Ave, Hamilton, ON L8G 2W1
3beds
1,117sqft
Single Family Residence, Residential
Built in 1981
5,066 Square Feet Lot
$-- Zestimate®
C$671/sqft
C$-- HOA
What's special
Granite countersNew stainless steel appliancesUpdated bathroomElectric baseboard heaters
- 4 days
- 2
- 1
Zillow last checked:
Listing updated:
Listed by:
Donald Porter, Salesperson,
RE/MAX Escarpment Realty Inc.
Source: ITSO,MLS®#: 40875062Originating MLS®#: Cornerstone Association of REALTORS®
Facts & features
Interior
Bedrooms & bathrooms
- Bedrooms: 3
- Bathrooms: 1
- Full bathrooms: 1
- Main level bathrooms: 1
- Main level bedrooms: 3
Other
- Level: Main
Bedroom
- Level: Main
Bedroom
- Level: Main
Bathroom
- Features: 4-Piece
- Level: Main
Dining room
- Level: Main
Kitchen
- Level: Main
Laundry
- Level: Basement
Living room
- Level: Main
Recreation room
- Level: Basement
Recreation room
- Level: Basement
Storage
- Level: Basement
Utility room
- Level: Basement
Heating
- Baseboard, Electric
Cooling
- None
Appliances
- Included: Dishwasher, Dryer, Refrigerator, Stove, Washer
- Laundry: In Basement, In-Suite, Inside
Features
- High Speed Internet, None
- Basement: Separate Entrance,Full,Finished
- Has fireplace: No
Interior area
- Total structure area: 1,117
- Total interior livable area: 1,117 sqft
- Finished area above ground: 1,117
Video & virtual tour
Property
Parking
- Total spaces: 4
- Parking features: Front Yard Parking, Private Drive Double Wide
- Uncovered spaces: 4
Features
- Stories: 1
- Frontage type: East
- Frontage length: 34.00
Lot
- Size: 5,066 Square Feet
- Dimensions: 34 x 149
- Features: Urban, Irregular Lot, City Lot, Place of Worship, Playground Nearby, Public Transit, Quiet Area, Schools
- Topography: Level
Details
- Parcel number: 173040106
- Zoning: R2
Construction
Type & style
- Home type: SingleFamily
- Architectural style: Bungalow
- Property subtype: Single Family Residence, Residential
Materials
- Brick
- Foundation: Concrete Block
- Roof: Asphalt Shing
Condition
- 31-50 Years
- New construction: No
- Year built: 1981
Utilities & green energy
- Sewer: Sewer (Municipal)
- Water: Municipal-Metered
- Utilities for property: Cable Available, Electricity Connected, Garbage/Sanitary Collection, Natural Gas Connected, Recycling Pickup, Street Lights, Phone Available
Community & HOA
Location
- Region: Hamilton
Financial & listing details
- Price per square foot: C$671/sqft
- Annual tax amount: C$4,703
- Date on market: 10/29/2026
- Inclusions: Dishwasher, Dryer, Refrigerator, Stove, Washer, Light Fixtures
- Electric utility on property: Yes
Price history
| Date | Event | Price |
|---|---|---|
| 10/29/2026 | Listed for sale | C$749,000+24.9%C$671/sqft |
Source: ITSO #40875062 Report a problem | ||
| 1/23/2025 | Listed for sale | C$599,900C$537/sqft |
Source:  TRREB #X11937028 Report a problem | ||
Public tax history
Tax history is unavailable.
Climate risks
Neighborhood: Stoney Creek
Nearby schools
GreatSchools rating
No schools nearby
We couldn't find any schools near this home.
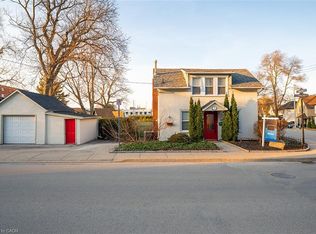
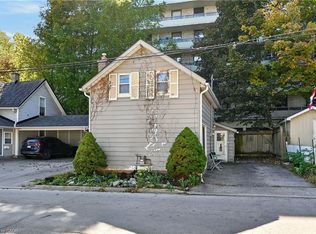
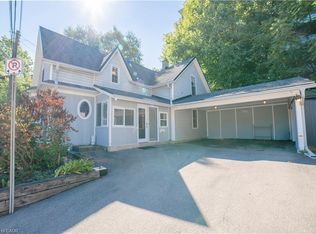
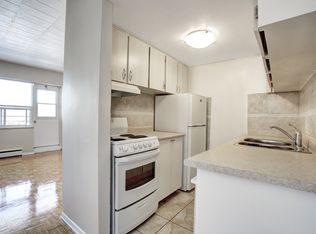
Similar homes
- C$719,9003 bd2 ba1.6k sqft3 Prideaux St, Hamilton, ON L8J 1C9For Sale
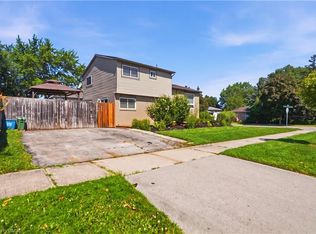 MLS ID #40874150, Jon Van Geest, Salesperson, Real Broker Ontario Ltd.. ITSO
- C$799,9004 bd2 ba1.1k sqft48 Stoney Brook Dr, Hamilton, ON L8G 2X8For Sale
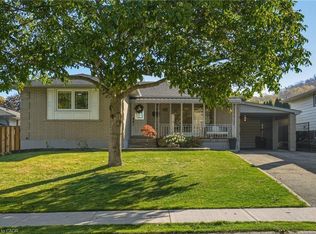 MLS ID #40872407, Nicole De Luca-Owen, Salesperson, RE/MAX Escarpment Realty Inc.. ITSO
- C$735,0005 bd2 ba1.5k sqft13 Crawford Dr, Hamilton, ON L8H 2N9For Sale
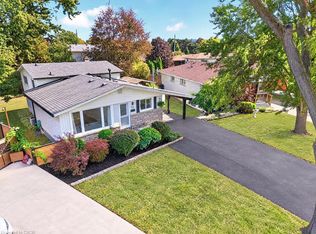 MLS ID #40874508, Tetyana Kmets, Salesperson, Right At Home Realty. ITSO
- C$769,8503 bd2 ba1.4k sqft229 Park Row S, Hamilton, ON L8K 2K4For Sale
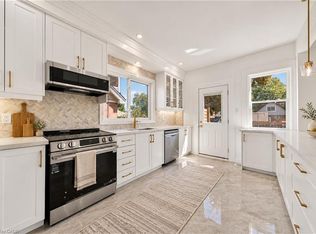 MLS ID #40874649, Chris Medcalf, Broker, RE/MAX Escarpment Realty Inc.. ITSO
