Professionally renovated from top to bottom, this exceptional Huntington home has been completely transformed inside and out, offering a rare opportunity to own a truly turnkey property in one of Hamilton Mountain's most established neighbourhoods. Set against the peaceful backyard, the newly built sunroom creates a private retreat where you can enjoy beautiful views throughout every season. Inside, every detail has been thoughtfully redesigned with quality craftsmanship. The bright open-concept floor plan features two custom kitchens with quartz backsplashes, luxury vinyl flooring, smooth ceilings with pot lights, designer finishes, and two beautifully renovated bathrooms, including a stunning main bath finished with floor-to-ceiling tile. No detail was overlooked, with all new trim, doors, flooring, lighting, and finishes completed throughout. Beyond the cosmetic updates, every major component has been professionally upgraded, including a complete electrical rewire with a new 200-amp service, new furnace, new central air conditioning, new windows, new exterior and sliding doors, updated siding, and a finished lower level featuring a second kitchen and an in-law suite for added flexibility.
For sale
C$879,999
63 Hardale Cres, Hamilton, ON L8T 1X9
5beds
1,345sqft
Single Family Residence, Residential
Built in ----
7,786 Square Feet Lot
$-- Zestimate®
C$654/sqft
C$-- HOA
What's special
Peaceful backyardNewly built sunroomPrivate retreatBright open-concept floor planTwo custom kitchensQuartz backsplashesLuxury vinyl flooring
- 26 days
- 33
- 1
Zillow last checked:
Listing updated:
Listed by:
Marck Daood, Salesperson,
RE/MAX Escarpment Realty Inc.
Source: ITSO,MLS®#: 40864442Originating MLS®#: Cornerstone Association of REALTORS®
Facts & features
Interior
Bedrooms & bathrooms
- Bedrooms: 5
- Bathrooms: 2
- Full bathrooms: 2
- Main level bathrooms: 1
- Main level bedrooms: 4
Bedroom
- Level: Main
Bedroom
- Level: Main
Bedroom
- Level: Main
Bedroom
- Level: Main
Bedroom
- Level: Basement
Bathroom
- Features: 3-Piece
- Level: Main
Bathroom
- Features: 3-Piece
- Level: Basement
Family room
- Level: Main
Foyer
- Level: Main
Kitchen
- Level: Main
Other
- Level: Main
Recreation room
- Level: Basement
Utility room
- Level: Basement
Heating
- Natural Gas
Cooling
- Central Air
Appliances
- Included: Range, Dishwasher, Range Hood, Refrigerator, Stove
- Laundry: In Area
Features
- Auto Garage Door Remote(s), In-Law Floorplan
- Basement: Separate Entrance,Full,Finished
- Has fireplace: No
Interior area
- Total structure area: 2,400
- Total interior livable area: 1,345 sqft
- Finished area above ground: 1,345
- Finished area below ground: 1,055
Video & virtual tour
Property
Parking
- Total spaces: 9
- Parking features: Detached Garage, Private Drive Double Wide
- Garage spaces: 2
- Uncovered spaces: 7
Features
- Stories: 1
- Exterior features: Landscape Lighting, Landscaped, Lighting
- Waterfront features: Pond, Lake/Pond
- Frontage type: West
- Frontage length: 44.60
Lot
- Size: 7,786 Square Feet
- Dimensions: 44.6 x 174.58
- Features: Urban, Irregular Lot, Ample Parking, Landscaped, Library, Place of Worship, Playground Nearby, Public Transit, Quiet Area, Rec./Community Centre, School Bus Route, Schools, Shopping Nearby
Details
- Parcel number: 169960020
- Zoning: C
Construction
Type & style
- Home type: SingleFamily
- Architectural style: Bungalow
- Property subtype: Single Family Residence, Residential
Materials
- Block
- Foundation: Concrete Block
- Roof: Metal
Condition
- 51-99 Years
- New construction: No
Utilities & green energy
- Sewer: Sewer (Municipal)
- Water: Municipal
Community & HOA
Location
- Region: Hamilton
Financial & listing details
- Price per square foot: C$654/sqft
- Annual tax amount: C$4,925
- Date on market: 9/17/2026
- Inclusions: Dishwasher, Range Hood, Refrigerator, Stove
Price history
| Date | Event | Price |
|---|---|---|
| 9/17/2026 | Listed for sale | C$879,999C$654/sqft |
Source: ITSO #40864442 Report a problem | ||
Public tax history
Tax history is unavailable.
Climate risks
Neighborhood: Hungtington
Nearby schools
GreatSchools rating
No schools nearby
We couldn't find any schools near this home.
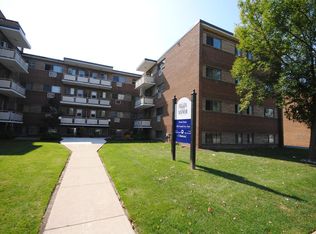
- C$--2 bd1 ba-- sqft1296 Fennell Ave E #1261423, Hamilton, ON L8T1T5Off Market
- C$--2 bd1 ba-- sqft1296 Fennell Ave E #2-BEDROOM, Hamilton, ON L8T1T5Off Market
- C$--1 bd1 ba-- sqft1296 Fennell Ave E #1-BEDROOM, Hamilton, ON L8T1T5Off Market
- C$--2 bd1 ba-- sqft1296 Fennell Ave E #2B-1BA, Hamilton, ON L8T1T5Off Market
Similar homes
- C$757,0005 bd2 ba884 sqft98 Wise Cres, Hamilton, ON L8T 2L8For Sale
 MLS ID #40869184, Deep Singh, Broker, Re/Max EXCELLENCE REAL ESTATE BROKERAGE. ITSO
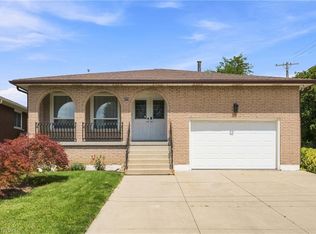
 - C$874,9005 bd3 ba2k sqft377 Carson Dr, Hamilton, ON L8T 4T8For Sale
 MLS ID #40853889, Rob Golfi, Salesperson, RE/MAX Escarpment Golfi Realty Inc.. ITSO
 - C$784,8503 bd2 ba1.4k sqft229 Park Row S, Hamilton, ON L8K 2K4For Sale
 MLS ID #40870239, Chris Medcalf, Broker, RE/MAX Escarpment Realty Inc.. ITSO
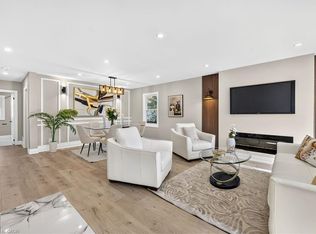
 - C$795,0005 bd3 ba1.1k sqft362 Rosseau Rd, Hamilton, ON L8K 4T2For Sale
 MLS ID #40866488, Sarbjit Singh, Broker, RE/MAX Escarpment Realty Inc.. ITSO
