BEAUTIFULLY UPDATED CHARACTER HOME STEPS FROM GAGE PARK This BRIGHT 2 1/2 STOREY brick home offers SPACE & FLEXIBILITY in one of Hamilton’s MOST SOUGHT AFTER NEIGHBOURHOOD. Highlights of this home include: * welcoming curb appeal with a covered front porch and stone patio * OPEN-CONCEPT KITCHEN featuring stylish two-tone cabinetry, GRANITE BREAKFAST BAR, pot lights, bamboo flooring, overlooking the bright dining room * spacious living room * convenient main-floor laundry (new washer and dryer 2026) * 3 spacious bedrooms include a generous primary plus a beautifully updated 4-piece bath with new vanity and lighting (2026) and new window (2025) * FINISHED THIRD-FLOOR LOFT ADDING VALUABLE FLEXIBLE SPACE for a teen retreat, home office, studio or guest room * FULLY FINISHED BASEMENT SUITE WITH SEPARATE ENTRANCE featuring a modern kitchen (2020), living area and 4-piece bath—ideal for extended or multi-generational family living * FULLY FENCED BACKYARD is designed for relaxing and entertaining, with a spacious deck, soothing fountain, lower deck with gazebo (2022) and storage shed. * EXCEPTIONAL LOCATION just steps from Gage Park and the vibrant Ottawa Street shopping district, with its popular cafes, restaurants and boutiques. Close to schools, parks and public transit, with future LRT stops planned at Ottawa Street and Gage Park. * EXCEPTIONAL WALKABILITY, character and lifestyle come together in this welcoming, FAMILY FRIENDLY NEIGHBOURHOOD. Some additional UPDATES include: Stone patio, steps & landing (2023), front door & railing (2025), Kitchen sink, faucet and dishwasher (2026), primary bedroom window (2021)
For sale
C$728,000
146 Ottawa St S, Hamilton, ON L8K 2E4
3beds
1,465sqft
Single Family Residence, Residential
Built in ----
2,959 Square Feet Lot
$-- Zestimate®
C$497/sqft
C$-- HOA
What's special
Stone patioOpen-concept kitchenStylish two-tone cabinetryGranite breakfast barPot lightsBamboo flooringBright dining room
- 10 days
- 8
- 0
Zillow last checked:
Listing updated:
Listed by:
Laurence Mongeau, Salesperson,
eXp Realty
Source: ITSO,MLS®#: 40863439Originating MLS®#: Cornerstone Association of REALTORS®
Facts & features
Interior
Bedrooms & bathrooms
- Bedrooms: 3
- Bathrooms: 2
- Full bathrooms: 2
Other
- Level: Second
- Area: 171.72
- Dimensions: 19ft. 8in. x 9ft. 0in.
Bedroom
- Level: Second
- Area: 190
- Dimensions: 19ft. 0in. x 10ft. 0in.
Bedroom
- Level: Second
- Area: 120.6
- Dimensions: 12ft. 6in. x 10ft. 0in.
Bathroom
- Features: 4-Piece
- Level: Second
- Area: 126.84
- Dimensions: 14ft. 0in. x 9ft. 6in.
Bathroom
- Features: 3-Piece
- Level: Basement
- Area: 192
- Dimensions: 16ft. 0in. x 12ft. 0in.
Other
- Level: Third
- Area: 90.78
- Dimensions: 10ft. 2in. x 9ft. 6in.
Dining room
- Level: Main
Eat in kitchen
- Level: Main
Family room
- Level: Basement
Foyer
- Level: Main
Kitchen
- Level: Basement
- Area: 90.9
- Dimensions: 10ft. 10in. x 9ft. 0in.
Living room
- Level: Main
Heating
- Forced Air, Natural Gas
Cooling
- Central Air
Appliances
- Included: Dishwasher, Dryer, Refrigerator, Stove, Washer
- Laundry: Main Level
Features
- In-Law Floorplan
- Windows: Window Coverings
- Basement: Separate Entrance,Walk-Up Access,Full,Finished
- Has fireplace: No
Interior area
- Total structure area: 1,465
- Total interior livable area: 1,465 sqft
- Finished area above ground: 1,465
Property
Parking
- Total spaces: 1
- Parking features: Private Drive Single Wide
- Uncovered spaces: 1
Features
- Stories: 2
- Frontage type: West
- Frontage length: 29.85
Lot
- Size: 2,959 Square Feet
- Dimensions: 29.85 x 99.15
- Features: Urban, Park, Public Transit, Schools, Shopping Nearby
Details
- Parcel number: 172300158
- Zoning: R1a
Construction
Type & style
- Home type: SingleFamily
- Architectural style: Traditional
- Property subtype: Single Family Residence, Residential
Materials
- Brick
- Roof: Asphalt Shing
Condition
- 51-99 Years
- New construction: No
Utilities & green energy
- Sewer: Sewer (Municipal)
- Water: Municipal
Community & HOA
Community
- Security: Carbon Monoxide Detector
Location
- Region: Hamilton
Financial & listing details
- Price per square foot: C$497/sqft
- Annual tax amount: C$4,313
- Date on market: 9/15/2026
- Inclusions: Carbon Monoxide Detector, Dishwasher, Dryer, Refrigerator, Stove, Washer, Window Coverings
Price history
| Date | Event | Price |
|---|---|---|
| 9/15/2026 | Listed for sale | C$728,000C$497/sqft |
Source: ITSO #40863439 Report a problem | ||
Public tax history
Tax history is unavailable.
Climate risks
Neighborhood: Delta
Nearby schools
GreatSchools rating
No schools nearby
We couldn't find any schools near this home.
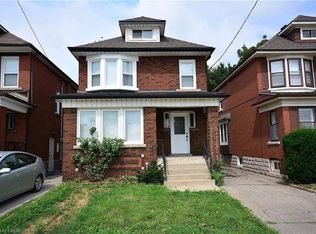
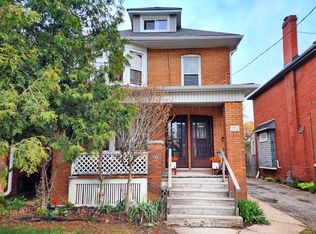
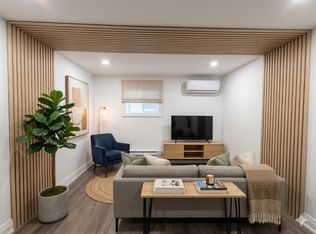
Similar homes
- C$749,9005 bd3 ba1.6k sqft17 Tuxedo Ave S, Hamilton, ON L8K 2R7For Sale
 MLS ID #40865153, Drew Woolcott, Broker, RE/MAX Escarpment Realty Inc.. ITSO
 - C$709,7773 bd2 ba1.7k sqft163 Grosvenor Ave S, Hamilton, ON L8M 3L4For Sale
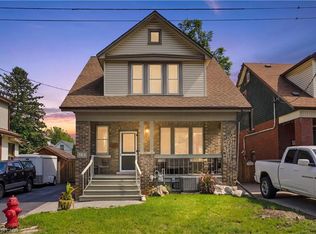 MLS ID #40860716, Drew Woolcott, Broker, RE/MAX Escarpment Realty Inc.. ITSO
 - C$679,0003 bd2 ba1.3k sqft96 Huxley Ave S, Hamilton, ON L8K 2P8For Sale
 MLS ID #40860615, Kyrsten Feere, Salesperson, Royal LePage Real Estate Associates. ITSO
 - C$669,0003 bd2 ba1.3k sqft172 Kensington Ave S, Hamilton, ON L8M 3H5For Sale
 MLS ID #40850292, Lynsey Foster, Broker, RE/MAX Escarpment Realty Inc.. ITSO
