Welcome to 22 Arkledun Avenue, a beautifully maintained brick home offering a versatile layout, thoughtful updates and a move-in-ready interior. Ideal for first-time buyers, down-sizers, couples or families looking for additional space for loved ones.The main floor features hardwood flooring, a welcoming living room with gas fireplace, and modern tile throughout the kitchen and dining area. A convenient main-floor bedroom, currently used as a home office, adds flexibility, while the beautifully renovated bathroom (2023), separate laundry and built-in dishwasher add everyday convenience. Upstairs, the primary bedroom features a skylight and 4-piece bath, creating a private retreat.A standout feature is the completely renovated in-law suite (2023) with a separate side entrance, 3-piece bath, electric fireplace, its own washer and dryer, refrigerator, stove and built-in dishwasher-offering a comfortable and private space for extended family.Notable improvements include basement windows (2023), roof/shingles (2022), rear retaining wall, gutters with leaf guards (2025), furnace (2016) and hot water tank (2018). The improved rear parking area provides 3 parking spaces-a valuable find in this neighbourhood.Ideally located near St. Joseph's Healthcare Hamilton, the GO Station, public transit, restaurants, shopping, parks, schools, the library and downtown amenities, with convenient access to major routes. Well kept, thoughtfully improved and ready for its next owners to simply move in and call it home.
For sale
C$649,000
22 Arkledun Ave, Hamilton, ON L8N 2H7
3beds
1,304sqft
Single Family Residence, Residential
Built in ----
3,484 Square Feet Lot
$-- Zestimate®
C$498/sqft
C$-- HOA
What's special
Beautifully maintained brick homeVersatile layoutMove-in-ready interiorHardwood flooringConvenient main-floor bedroomSeparate laundryBuilt-in dishwasher
- 45 days
- 47
- 11
Zillow last checked:
Listing updated:
Listed by:
Faizan Alsulkar, Salesperson,
HouseSigma Inc.,
Parth D. Jani, Broker,
HouseSigma Inc.
Source: ITSO,MLS®#: 40862213Originating MLS®#: Cornerstone Association of REALTORS®
Facts & features
Interior
Bedrooms & bathrooms
- Bedrooms: 3
- Bathrooms: 3
- Full bathrooms: 3
- Main level bathrooms: 1
- Main level bedrooms: 1
Bedroom
- Level: Main
Other
- Features: Skylight
- Level: Second
Bedroom
- Level: Basement
Bathroom
- Features: 3-Piece
- Level: Main
Bathroom
- Features: 4-Piece
- Level: Second
Bathroom
- Features: 3-Piece
- Level: Basement
Dining room
- Features: Tile Floors
- Level: Main
Kitchen
- Features: Laundry
- Level: Main
Kitchen
- Level: Basement
Living room
- Features: Bay Window, Fireplace, Hardwood Floor
- Level: Main
Living room
- Features: Fireplace
- Level: Basement
Heating
- Forced Air
Cooling
- Central Air
Appliances
- Included: Water Heater, Dishwasher, Dryer, Range Hood, Stove, Washer
- Laundry: Lower Level, Main Level, Multiple Locations
Features
- Ceiling Fan(s), In-Law Floorplan
- Windows: Skylight(s)
- Basement: Separate Entrance,Walk-Up Access,Full,Finished
- Number of fireplaces: 2
Interior area
- Total structure area: 1,878
- Total interior livable area: 1,304 sqft
- Finished area above ground: 1,304
- Finished area below ground: 574
Video & virtual tour
Property
Parking
- Total spaces: 3
- Parking features: Lane/Alley Parking, Private Drive Triple+ Wide
- Uncovered spaces: 3
Features
- Stories: 1
- Frontage type: South
- Frontage length: 33.00
Lot
- Size: 3,484 Square Feet
- Dimensions: 33 x 104.43
- Features: Urban, Business Centre, Hospital, Library, Place of Worship, Playground Nearby, Public Transit, Rec./Community Centre, School Bus Route, Schools, Shopping Nearby
Details
- Parcel number: 171160083
- Zoning: C
Construction
Type & style
- Home type: SingleFamily
- Architectural style: Traditional
- Property subtype: Single Family Residence, Residential
Materials
- Brick
- Foundation: Unknown
- Roof: Asphalt Shing
Condition
- 51-99 Years
- New construction: No
Utilities & green energy
- Sewer: Sewer (Municipal)
- Water: Municipal
Community & HOA
Location
- Region: Hamilton
Financial & listing details
- Price per square foot: C$498/sqft
- Annual tax amount: C$4,391
- Date on market: 9/10/2026
- Inclusions: Dishwasher, Dryer, Range Hood, Stove, Washer, All Basement Appliances - Stove, Refrigerator, B/I Dishwasher, Washer & Dryer. All Electric Light Fixtures
Price history
| Date | Event | Price |
|---|---|---|
| 10/17/2026 | Price change | C$649,000-5.8%C$498/sqft |
Source:  TRREB #X13767872 Report a problem TRREB #X13767872 Report a problem | ||
| 9/10/2026 | Listed for sale | C$689,000+6%C$528/sqft |
Source: TRREB #X13767872 Report a problem | ||
| 10/10/2023 | Listing removed | -- |
Source:  Cornerstone Association of REALTORS® - Hamilton-Burlington #H4174334 Report a problem Cornerstone Association of REALTORS® - Hamilton-Burlington #H4174334 Report a problem | ||
| 9/15/2023 | Listed for sale | C$649,900C$498/sqft |
Source: Cornerstone Association of REALTORS® - Hamilton-Burlington #H4174334 Report a problem | ||
Public tax history
Tax history is unavailable.
Climate risks
Neighborhood: Corktown
Nearby schools
GreatSchools rating
No schools nearby
We couldn't find any schools near this home.
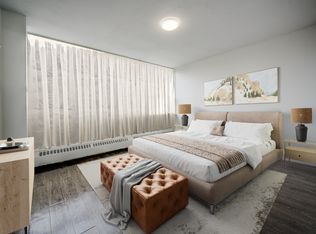

Similar homes
- C$649,9003 bd2 ba1.3k sqft38 E 17th St, Hamilton, ON L9A 4M1For Sale
 MLS ID #40863099, Sean Dawson, Salesperson, Royal LePage State Realty. ITSO
 - C$699,0004 bd2 ba1.1k sqft32 Belair Dr, Hamilton, ON L9A 2Z4For Sale
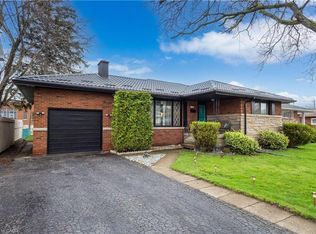 MLS ID #40871119, Dave Dulmage, Salesperson, Heritage Realty. ITSO
 - C$599,0003 bd2 ba843 sqft94 Clarendon Ave, Hamilton, ON L9A 3A3For Sale
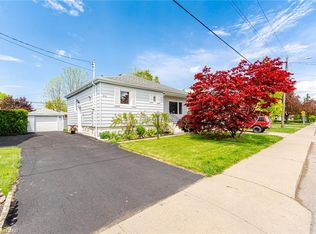 MLS ID #40872876, Kathryn Stenhouse, Salesperson, Realty World Legacy. ITSO
 - C$649,9002 bd2 ba1.7k sqft166 Emerald St S, Hamilton, ON L8N 2V7For Sale
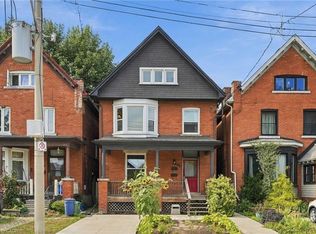 MLS ID #40863939, Drew Woolcott, Broker, RE/MAX Escarpment Realty Inc.. ITSO
