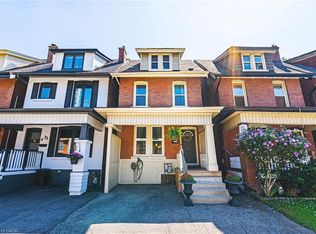
Set in a quiet family neighbourhood on Ottawa Street South, this charming 2 storey home blends character and everyday comfort, with hardwood floors, a gas fireplace and a completely renovated custom kitchen finished with laminated butcher block countertops in 2022. A large kitchen window frames the private backyard garden, with the kitchen walkout leading to the deck and backyard, making indoor-outdoor living easy. Thoughtful updates include new roof shingles, a refreshed front porch all completed in 2024, soffit and fascia improvements completed in 2016, and a bathroom renovated in 2026, giving a clean, updated feel. With a private driveway and four bedrooms, it offers both privacy and space for a young professional or young family. All within walking distance of Ottawa Street South's vibrant cafés and shops, Gage Park, the Niagara Escarpment trails, and future LRT access, giving a rare blend of convenience and calm.
For sale
C$650,000
255 Ottawa St S, Hamilton, ON L8K 2E9
4beds
1,386sqft
Single Family Residence, Residential
Built in 1923
2,000 Square Feet Lot
$-- Zestimate®
C$469/sqft
C$-- HOA
What's special
Hardwood floorsGas fireplaceCompletely renovated custom kitchenLaminated butcher block countertopsRefreshed front porchPrivate drivewayFour bedrooms
- 16 days
- 15
- 3
Zillow last checked:
Listing updated:
Listed by:
Naima Cothran, Broker,
Royal LePage State Realty Inc.,
Justin Cothran, Salesperson,
Royal LePage State Realty Inc.
Source: ITSO,MLS®#: 40872128Originating MLS®#: Cornerstone Association of REALTORS®
Facts & features
Interior
Bedrooms & bathrooms
- Bedrooms: 4
- Bathrooms: 1
- Full bathrooms: 1
Other
- Level: Second
- Area: 122.54
- Dimensions: 11ft. 6in. x 11ft. 8in.
Bedroom
- Level: Second
- Area: 90.7
- Dimensions: 10ft. 0in. x 9ft. 7in. x 0ft. 0in.
Bedroom
- Level: Second
- Area: 82.36
- Dimensions: 9ft. 7in. x 9ft. 8in.
Bedroom
- Level: Second
- Area: 110.71
- Dimensions: 11ft. 6in. x 10ft. 1in.
Bathroom
- Features: 4-Piece
- Level: Second
Dining room
- Level: Main
- Area: 145.81
- Dimensions: 12ft. 10in. x 12ft. 5in.
Foyer
- Level: Main
Kitchen
- Features: Walkout to Balcony/Deck
- Level: Main
- Area: 111.77
- Dimensions: 11ft. 11in. x 10ft. 6in.
Living room
- Level: Main
- Area: 191.91
- Dimensions: 19ft. 2in. x 10ft. 9in.
Heating
- Forced Air
Cooling
- Central Air
Appliances
- Included: Water Heater, Built-in Microwave, Dishwasher, Dryer, Refrigerator, Stove, Washer
- Laundry: In Basement, In-Suite
Features
- Water Meter
- Basement: Full,Unfinished
- Number of fireplaces: 1
- Fireplace features: Family Room
Interior area
- Total structure area: 1,386
- Total interior livable area: 1,386 sqft
- Finished area above ground: 1,386
Video & virtual tour
Property
Parking
- Total spaces: 2
- Parking features: Concrete, Private Drive Double Wide
- Uncovered spaces: 2
Features
- Stories: 2
- Patio & porch: Deck
- Exterior features: Landscaped, Year Round Living
- Has view: Yes
- View description: Mountain(s)
- Frontage type: East
- Frontage length: 20.00
Lot
- Size: 2,000 Square Feet
- Dimensions: 20 x 100
- Features: Urban, Ample Parking, Dog Park, City Lot, Hospital, Library, Open Spaces, Park, Place of Worship, Playground Nearby, Public Parking, Public Transit, Quiet Area, Rec./Community Centre, Schools, Shopping Nearby, Trails, View from Escarpment
- Topography: Flat
Details
- Parcel number: 172320010
- Zoning: D
Construction
Type & style
- Home type: SingleFamily
- Architectural style: Traditional
- Property subtype: Single Family Residence, Residential
Materials
- Brick, Vinyl Siding
- Foundation: Block
- Roof: Asphalt Shing
Condition
- 100+ Years
- New construction: No
- Year built: 1923
Utilities & green energy
- Sewer: Sewer (Municipal)
- Water: Municipal, Municipal-Metered
Community & HOA
Community
- Security: Carbon Monoxide Detector, Smoke Detector
Location
- Region: Hamilton
Financial & listing details
- Price per square foot: C$469/sqft
- Annual tax amount: C$3,835
- Date on market: 10/17/2026
- Inclusions: Built-in Microwave, Carbon Monoxide Detector, Dishwasher, Dryer, Refrigerator, Smoke Detector, Stove, Washer
- Exclusions: Tv Mount And Tv And Shelves In Living Room, Rods & Curtains In Kitchen, Upstairs Office, Main Floor Living Room & Primary Bedroom
Price history
| Date | Event | Price |
|---|---|---|
| 10/17/2026 | Listed for sale | C$650,000C$469/sqft |
Source: ITSO #40872128 Report a problem | ||
Public tax history
Tax history is unavailable.
Climate risks
Neighborhood: Delta
Nearby schools
GreatSchools rating
No schools nearby
We couldn't find any schools near this home.

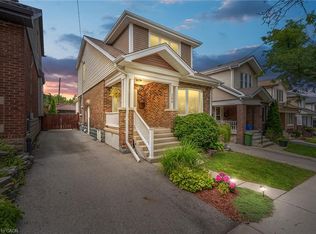
Similar homes
- C$665,0003 bd2 ba1.3k sqft96 Huxley Ave S, Hamilton, ON L8K 2P8For Sale
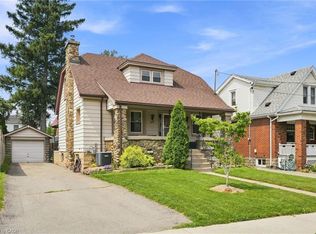 MLS ID #40873580, Kyrsten Feere, Salesperson, Royal LePage Real Estate Associates. ITSO
- C$619,9003 bd1 ba1.2k sqft175 Rosslyn Ave S, Hamilton, ON L8M 3J4For Sale
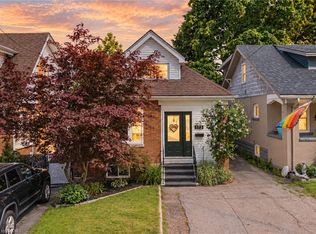 MLS ID #40873285, Kevin Roger Girard, Salesperson, Royal LePage State Realty Inc.. ITSO
- C$774,9004 bd2 ba1.2k sqft214 Rothsay Ave, Hamilton, ON L8M 3G7For Sale
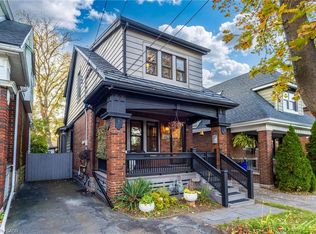 MLS ID #40874551, Julie Hua, Salesperson, Keller Williams Complete Realty. ITSO
- C$599,9004 bd2 ba1.6k sqft30 Cumberland Ave, Hamilton, ON L8M 1Y7For Sale
 MLS ID #40875192, Rebecca Foster, Salesperson, RE/MAX Hallmark Realty Ltd. ITSO
