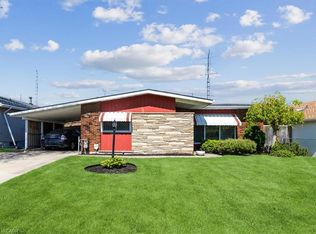
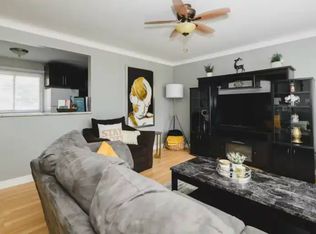
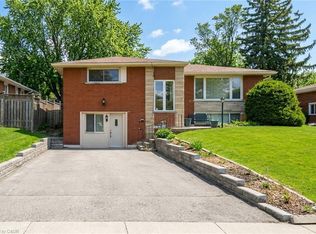
Welcome home to a true Stoney Creek treasure, lovingly held by one family since 1973 and offered for the very first time! This charming stone-front detached raised bungalow offers over 2,400 sq ft of finished living space on a generous 47 x 100 ft lot, just waiting for its next family to fill it with memories. Sunlight pours into the inviting living and dining rooms, perfect for holiday dinners and cozy evenings in. The eat-in kitchen, two bedrooms and spacious laundry room complete the wheelchair-accessible main floor. Downstairs, the fully finished lower level is a home of its own, with a second kitchen, warm rec room with fireplace, wet bar, laundry and bathroom, plus inside entry from the garage. It is a wonderful dual-living opportunity with in-law potential, ideal for multi-generational families. Tucked into a beloved, established neighbourhood, you're steps to shops, parks and transit, and minutes to the QEW, Red Hill, the lake and the Escarpment. Bring your vision and make this fixer-upper shine! Vacant with immediate possession. Sold as is, where is.
For sale
C$648,900
15 Flora Dr, Hamilton, ON L8G 3Y9
2beds
1,218sqft
Single Family Residence, Residential
Built in 1973
4,714 Square Feet Lot
$-- Zestimate®
C$533/sqft
C$-- HOA
What's special
Stone-front detached raised bungalowEat-in kitchenSpacious laundry roomFully finished lower levelSecond kitchenWet bar
- 3 days
- 14
- 1
Zillow last checked:
Listing updated:
Listed by:
Angela Valeri, Salesperson,
RE/MAX Escarpment Realty Inc.,
Miriam Chamberlain, Salesperson,
RE/MAX Escarpment Realty Inc.
Source: ITSO,MLS®#: 40875112Originating MLS®#: Cornerstone Association of REALTORS®
Facts & features
Interior
Bedrooms & bathrooms
- Bedrooms: 2
- Bathrooms: 2
- Full bathrooms: 2
- Main level bathrooms: 1
- Main level bedrooms: 2
Other
- Level: Main
Bedroom
- Level: Main
Bathroom
- Features: 4-Piece
- Level: Main
Bathroom
- Features: 3-Piece
- Level: Basement
Breakfast room
- Description: Breakfast Nook
- Level: Basement
Dining room
- Description: Open to Living Room
- Features: Hardwood Floor, Open Concept
- Level: Main
Eat in kitchen
- Features: Tile Floors
- Level: Main
Foyer
- Features: Tile Floors
- Level: Main
Kitchen
- Description: Second Kitchen
- Level: Basement
Laundry
- Description: Main-Floor Laundry
- Level: Main
Laundry
- Level: Basement
Living room
- Description: Picture Window
- Features: California Shutters, Hardwood Floor
- Level: Main
Other
- Features: Wet Bar
- Level: Basement
Other
- Level: Basement
Other
- Level: Basement
Recreation room
- Features: Fireplace
- Level: Basement
Utility room
- Level: Basement
Heating
- Forced Air
Cooling
- Central Air
Appliances
- Included: Water Softener, Dishwasher, Refrigerator, Stove
Features
- Windows: Window Coverings
- Basement: Full,Finished
- Number of fireplaces: 1
Interior area
- Total structure area: 2,443
- Total interior livable area: 1,218 sqft
- Finished area above ground: 1,218
- Finished area below ground: 1,225
Video & virtual tour
Property
Parking
- Total spaces: 3
- Parking features: Attached Garage, Garage Door Opener, Private Drive Double Wide
- Attached garage spaces: 1
- Uncovered spaces: 2
Features
- Stories: 1
- Exterior features: Landscaped, Lawn Sprinkler System
- Frontage type: North
- Frontage length: 47.09
Lot
- Size: 4,714 Square Feet
- Dimensions: 47.09 x 100.23
- Features: Urban, Rectangular, Place of Worship, Shopping Nearby
- Topography: Flat
Details
- Parcel number: 172990039
- Zoning: C
Construction
Type & style
- Home type: SingleFamily
- Architectural style: Bungalow Raised
- Property subtype: Single Family Residence, Residential
Materials
- Stone
- Foundation: Concrete Block
- Roof: Shingle
Condition
- 51-99 Years
- New construction: No
- Year built: 1973
Utilities & green energy
- Sewer: Sewer (Municipal)
- Water: Municipal
- Utilities for property: Electricity Connected, Garbage/Sanitary Collection, Recycling Pickup
Community & HOA
Community
- Security: Alarm System
Location
- Region: Hamilton
Financial & listing details
- Price per square foot: C$533/sqft
- Annual tax amount: C$5,105
- Date on market: 10/30/2026
- Inclusions: Dishwasher, Garage Door Opener, Refrigerator, Stove, Window Coverings, 1 Fridge, 2 Stoves, 2 Dishwashers, Washer, Dryer, Water Softener, Garage Door Opener (Not Working), Security System (Not Monitored), Lawn Sprinkler (Needs Repair), Wheelchair Lift, Shutters, All Light Fixtures. All Fixtures Included As Is.
- Exclusions: None - Property Is Vacant; Nothing To Be Removed.
- Electric utility on property: Yes
- Road surface type: Paved
Price history
| Date | Event | Price |
|---|---|---|
| 10/30/2026 | Listed for sale | C$648,900C$533/sqft |
Source: ITSO #40875112 Report a problem | ||
Public tax history
Tax history is unavailable.
Climate risks
Neighborhood: Greenford
Nearby schools
GreatSchools rating
No schools nearby
We couldn't find any schools near this home.

Similar homes
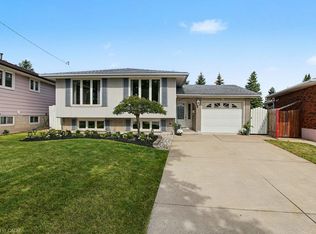
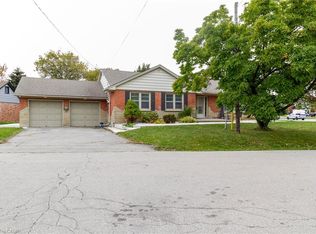
- C$799,9904 bd2 ba1.6k sqft77 Randall Ave, Hamilton, ON L8G 2K8For Sale
 MLS ID #40874823, Ajay Mahajan, Salesperson, HOMELIFE MIRACLE REALTY LTD. ITSO
- C$599,9003 bd1 ba1k sqft35 Lesterwood St, Hamilton, ON L8V 4P3For Sale
 MLS ID #40875135, Emily Bryant, Salesperson, Real Broker Ontario Ltd.. ITSO
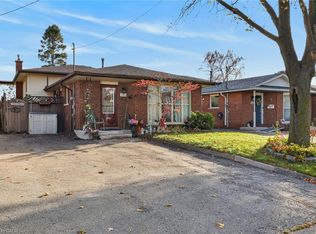
- C$600,0005 bd3 ba1.2k sqft5 Lynford Ave, Hamilton, ON L9A 2L8For Sale
 MLS ID #40874889, Sal Difalco, Salesperson, Royal LePage State Realty Inc.. ITSO
- C$619,9004 bd2 ba1.1k sqft749 Upper Horning Rd, Hamilton, ON L9C 7R3For Sale
 MLS ID #40874502, Jason Jacobs, Salesperson, Royal LePage State Realty Inc.. ITSO
