Welcome to 154 Memorial Avenue, nestled in the family-friendly Cherry Heights neighbourhood! This well-maintained 2-storey brick detached home offers a comfortable and functional layout with plenty of space for the whole family. The main floor features a bright, spacious eat-in kitchen, separate dining room perfect for entertaining, and a welcoming living room highlighted by a large bay window that fills the space with natural light. Convenient main-floor laundry and a 2-piece powder room add to the home's functionality. Upstairs, you'll find three bedrooms, including a spacious primary suite complete with a walk-in closet and 2-piece ensuite. The main bathroom has been completely updated, providing a fresh and modern feel.The full basement, with separate entrance, has already been framed and insulated and is ready for your finishing touches—an excellent opportunity to create additional living space, a home office, recreation room, or potential in-law suite. The attached double-car garage with inside entry provides plenty of parking and storage. Outside, enjoy the large fully fenced yard and covered patio—ideal for relaxing, entertaining, and family gatherings. Ideally located close to schools, parks, places of worship, shopping, walking trails, public transit, and with easy access to major highways. A wonderful opportunity to own a spacious family home in a convenient and welcoming neighbourhood!
For sale
C$699,900
154 Memorial Ave, Hamilton, ON L8G 4C7
3beds
1,531sqft
Single Family Residence, Residential
Built in 1981
3,896 Square Feet Lot
$-- Zestimate®
C$457/sqft
C$-- HOA
What's special
Bright spacious eat-in kitchenConvenient main-floor laundryLarge fully fenced yard
- 1 day
- 11
- 0
Zillow last checked:
Listing updated:
Listed by:
Rob Golfi, Salesperson,
RE/MAX Escarpment Golfi Realty Inc.
Source: ITSO,MLS®#: 40873068Originating MLS®#: Cornerstone Association of REALTORS®
Facts & features
Interior
Bedrooms & bathrooms
- Bedrooms: 3
- Bathrooms: 3
- Full bathrooms: 1
- 1/2 bathrooms: 2
- Main level bathrooms: 1
Other
- Description: Master bedroom offers walk-in closet and ensuite bathroom.
- Features: Carpet Free, Ensuite
- Level: Second
Bedroom
- Features: Carpet Free
- Level: Second
Bedroom
- Features: Carpet Free
- Level: Second
Bathroom
- Features: 2-Piece
- Level: Main
Bathroom
- Features: 4-Piece
- Level: Second
Other
- Features: 2-Piece
- Level: Second
Other
- Level: Basement
Dining room
- Features: Carpet Free
- Level: Main
Foyer
- Features: Carpet Free
- Level: Main
Kitchen
- Features: Bay Window, Carpet Free
- Level: Main
Laundry
- Level: Main
Living room
- Features: Bay Window
- Level: Main
Utility room
- Level: Basement
Heating
- Forced Air, Natural Gas
Cooling
- Central Air
Appliances
- Included: Built-in Microwave, Dishwasher, Refrigerator, Stove
- Laundry: Main Level
Features
- Auto Garage Door Remote(s), In-law Capability
- Basement: Development Potential,Separate Entrance,Full,Unfinished
- Has fireplace: No
Interior area
- Total structure area: 1,531
- Total interior livable area: 1,531 sqft
- Finished area above ground: 1,531
Property
Parking
- Total spaces: 4
- Parking features: Attached Garage, Inside Entrance, Private Drive Double Wide
- Attached garage spaces: 2
- Uncovered spaces: 2
Features
- Stories: 2
- Patio & porch: Porch
- Frontage type: North
- Frontage length: 31.37
Lot
- Size: 3,896 Square Feet
- Dimensions: 31.37 x 124.2
- Features: Urban, Park, Place of Worship, Playground Nearby, Public Parking, Public Transit, Rec./Community Centre, Schools, Shopping Nearby, Trails
Details
- Additional structures: Shed(s)
- Parcel number: 173350071
- Zoning: R5
Construction
Type & style
- Home type: SingleFamily
- Architectural style: Traditional
- Property subtype: Single Family Residence, Residential
Materials
- Aluminum Siding, Brick
- Foundation: Poured Concrete
- Roof: Asphalt Shing
Condition
- 31-50 Years
- New construction: No
- Year built: 1981
Utilities & green energy
- Sewer: Sewer (Municipal)
- Water: Municipal
Community & HOA
Community
- Security: Smoke Detector, Carbon Monoxide Detector(s), Smoke Detector(s)
Location
- Region: Hamilton
Financial & listing details
- Price per square foot: C$457/sqft
- Annual tax amount: C$4,712
- Date on market: 10/22/2026
- Inclusions: Built-in Microwave, Dishwasher, Refrigerator, Smoke Detector, Stove
Price history
| Date | Event | Price |
|---|---|---|
| 10/22/2026 | Listed for sale | C$699,900C$457/sqft |
Source: ITSO #40873068 Report a problem | ||
Public tax history
Tax history is unavailable.
Climate risks
Neighborhood: South Meadow
Nearby schools
GreatSchools rating
No schools nearby
We couldn't find any schools near this home.

Similar homes
- C$639,0003 bd2 ba1.1k sqft98 Memorial Ave, Hamilton, ON L8G 4C7For Sale
 MLS ID #40866421, Michelle Franchino, Salesperson, RE/MAX Escarpment Realty Inc.. ITSO
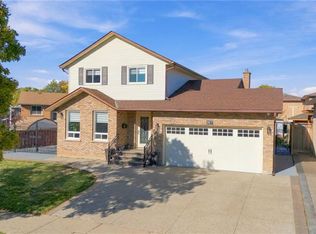
- C$799,9004 bd4 ba1.7k sqft367 Hemlock Ave, Hamilton, ON L8E 2C9For Sale
 MLS ID #40873608, Vik Matharu, Salesperson, RE/MAX Escarpment Golfi Realty Inc.. ITSO
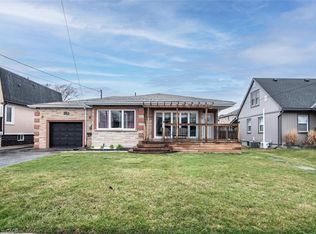
- C$829,9006 bd3 ba1.2k sqft243 Federal St, Hamilton, ON L8E 1P6For Sale
 MLS ID #40873547, Surat S. Multani, Salesperson, RE/MAX Escarpment Realty Inc.. ITSO
- C$899,9003 bd2 ba2.1k sqft43 Henley Dr, Stoney Creek, ON L8E 3T1For Sale
 MLS ID #40872809, Michelle Pitt, Salesperson, Royal LePage State Realty Inc.. ITSO
