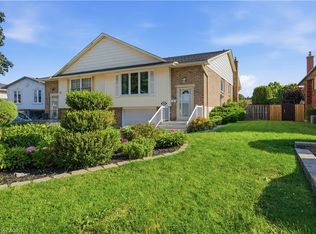
Affordable 3-bedroom semi-detached home in a sought-after Stoney Creek neighbourhood! Featuring a stunning new kitchen with stainless steel appliances, this move-in-ready home offers a bright and functional layout perfect for families, first-time buyers, or downsizers. The finished basement adds valuable living space with a convenient 2-piece bathroom, ideal for a rec room, home office, or play area. Enjoy the oversized backyard with plenty of room for entertaining, kids, pets, or future outdoor projects. The garage provides excellent parking and storage. Conveniently located close to schools, parks, shopping, transit, and highway access, this home combines modern updates with an unbeatable location. Don’t miss this fantastic opportunity!
Pending
C$569,900
138 Memorial Ave, Hamilton, ON L8G 4C7
3beds
1,186sqft
Single Family Residence, Residential
Built in 1978
3,303 Square Feet Lot
$-- Zestimate®
C$481/sqft
C$-- HOA
What's special
Bright and functional layoutModern updates
- 61 days
- 18
- 0
Zillow last checked:
Listing updated:
Listed by:
E. Martin Mazza, Salesperson,
Royal LePage State Realty Inc.,
Ivan Kamladze, Salesperson,
Royal LePage State Realty Inc.
Source: ITSO,MLS®#: 40846691Originating MLS®#: Cornerstone Association of REALTORS®
Facts & features
Interior
Bedrooms & bathrooms
- Bedrooms: 3
- Bathrooms: 2
- Full bathrooms: 1
- 1/2 bathrooms: 1
Other
- Level: Second
Bedroom
- Level: Second
Bedroom
- Level: Second
Bathroom
- Features: 4-Piece
- Level: Second
Bathroom
- Features: 2-Piece
- Level: Basement
Kitchen
- Level: Main
Living room
- Level: Main
Recreation room
- Level: Basement
Heating
- Forced Air, Natural Gas
Cooling
- Central Air
Appliances
- Included: Dryer, Refrigerator, Stove, Washer
- Laundry: Laundry Room
Features
- None
- Basement: Full,Finished
- Has fireplace: No
Interior area
- Total structure area: 1,186
- Total interior livable area: 1,186 sqft
- Finished area above ground: 1,186
Video & virtual tour
Property
Parking
- Total spaces: 2
- Parking features: Attached Garage, Asphalt, Private Drive Single Wide
- Attached garage spaces: 1
- Uncovered spaces: 1
Features
- Stories: 2
- Fencing: Full
- Frontage type: North
- Frontage length: 28.06
Lot
- Size: 3,303 Square Feet
- Dimensions: 28.06 x 117.72
- Features: Urban, Irregular Lot, Park, Place of Worship, Public Transit, Quiet Area, School Bus Route, Schools
Details
- Parcel number: 173350075
- Zoning: RM2
Construction
Type & style
- Home type: SingleFamily
- Property subtype: Single Family Residence, Residential
- Attached to another structure: Yes
Materials
- Aluminum Siding, Brick
- Foundation: Poured Concrete
- Roof: Asphalt Shing
Condition
- 31-50 Years
- New construction: No
- Year built: 1978
Utilities & green energy
- Sewer: Sewer (Municipal)
- Water: Municipal
Community & HOA
Location
- Region: Hamilton
Financial & listing details
- Price per square foot: C$481/sqft
- Annual tax amount: C$3,919
- Date on market: 7/10/2026
- Inclusions: Dryer, Refrigerator, Stove, Washer
- Road surface type: Paved
Price history
| Date | Event | Price |
|---|---|---|
| 7/30/2026 | Pending sale | C$569,900C$481/sqft |
Source: ITSO #40846691 Report a problem | ||
| 7/20/2026 | Contingent | C$569,900C$481/sqft |
Source: ITSO #40846691 Report a problem | ||
| 7/10/2026 | Listed for sale | C$569,900C$481/sqft |
Source: ITSO #40846691 Report a problem | ||
Public tax history
Tax history is unavailable.
Climate risks
Neighborhood: South Meadow
Nearby schools
GreatSchools rating
No schools nearby
We couldn't find any schools near this home.
Schools provided by the listing agent
- Elementary: St. Francis Xavier / South Meadow
- High: St. John Henry Newman / Orchard Park
Source: ITSO. This data may not be complete. We recommend contacting the local school district to confirm school assignments for this home.
Similar homes
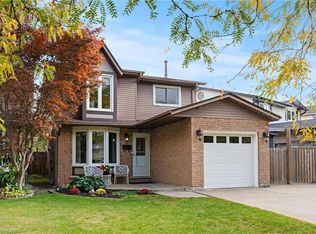
- C$739,9004 bd2 ba1.2k sqft102 Birchlawn Dr, Stoney Creek, ON L8G 4B7For Sale
 MLS ID #40861372, E. Martin Mazza, Salesperson, Royal LePage State Realty Inc.. ITSO
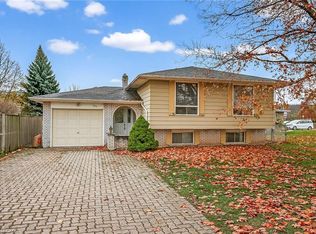
 - C$539,9003 bd2 ba680 sqft420 Upper Gage Ave, Hamilton, ON L8V 4H9For Sale
 MLS ID #40860441, Jon Machado, Salesperson, PSR. ITSO
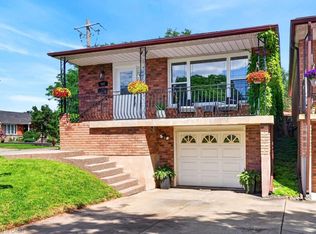
 - C$659,0003 bd1 ba1.2k sqft76 Margaret Ave, Hamilton, ON L8G 3G5For Sale
 MLS ID #40849205, Natalie Thomas-Morgan, Salesperson, RE/MAX Escarpment Realty Inc.. ITSO
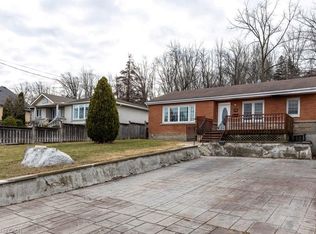
 - C$649,0004 bd2 ba1.2k sqft56 Brookstream Ct, Hamilton, ON L8K 6J2For Sale
 MLS ID #40850463, Lynsey Foster, Broker, RE/MAX Escarpment Realty Inc.. ITSO
