This inviting 3+1 bedroom, 2 full bathroom detached home is in the desirable Cherry Heights community of Stoney Creek, where thoughtful design, flexible living spaces, and everyday functionality come together. A covered front entry welcomes you into a spacious foyer, where the design provides easy access to the upper living area, lower level, and backyard patio. The bright upper level features a spacious L-shaped living and dining room with large windows that saturate the space in natural light, creating a warm atmosphere for everyday living and entertaining. The kitchen offers a comfortable eating nook, perfect for casual family meals or enjoying your morning coffee. The functional layout provides excellent storage solutions throughout, keeping life organized and convenient. The finished lower level expands your living options with a generous family room featuring a fireplace, ideal for relaxing, entertaining, or family gatherings. A versatile additional bedroom offers flexibility for guests, a craft room, or a private home office. Another additional room provides endless possibilities for a dedicated workspace, or hobby room. The combined laundry, utility room, workshop area make this level practical and functional for today’s lifestyle. Step outside to enjoy the fully fenced backyard featuring a concrete patio, perfect for outdoor dining, summer barbecues, and relaxing in your own private space. A storage shed adds convenience, while the attached drive-through garage is a rare feature, offering front and rear overhead doors for easy backyard access. Conveniently located near schools, parks, shopping, and everyday amenities, this home offers the perfect blend of comfort, versatility, and convenience. An exceptional opportunity for those looking to enjoy all that Cherry Heights and Stoney Creek have to offer. RSA.
For sale
C$775,000
20 Birchlawn Dr, Stoney Creek, ON L8G 4B6
4beds
1,128sqft
Single Family Residence, Residential
Built in ----
5,500 Square Feet Lot
$-- Zestimate®
C$687/sqft
C$-- HOA
What's special
- 43 days |
- 6 |
- 1 |
Zillow last checked:
Listing updated:
Listed by:
Rebecca Barty, Salesperson,
Royal LePage State Realty Inc.
Source: ITSO,MLS®#: 40848492Originating MLS®#: Cornerstone Association of REALTORS®
Facts & features
Interior
Bedrooms & bathrooms
- Bedrooms: 4
- Bathrooms: 2
- Full bathrooms: 2
Other
- Features: Carpet
- Level: Second
Bedroom
- Features: Carpet
- Level: Second
Bedroom
- Level: Second
Bedroom
- Level: Lower
Bathroom
- Features: 3-Piece
- Level: Second
Bathroom
- Features: 3-Piece
- Level: Lower
Dining room
- Features: Carpet Free, Crown Moulding
- Level: Second
Eat in kitchen
- Features: Carpet Free, Double Vanity
- Level: Second
Family room
- Features: Carpet, Fireplace
- Level: Lower
Foyer
- Features: Carpet Free
- Level: Main
Living room
- Features: Carpet Free, Crown Moulding
- Level: Second
Office
- Features: Carpet Free
- Level: Lower
Utility room
- Description: Laundry/Utility/Workshop
- Features: Carpet Free
- Level: Lower
Heating
- Forced Air, Natural Gas
Cooling
- Central Air
Appliances
- Included: Built-in Microwave, Dryer, Refrigerator, Stove, Washer
- Laundry: In Basement, Lower Level, Sink
Features
- Work Bench
- Windows: Window Coverings
- Basement: Full,Partially Finished
- Number of fireplaces: 1
- Fireplace features: Gas
Interior area
- Total structure area: 1,737
- Total interior livable area: 1,128 sqft
- Finished area above ground: 1,128
- Finished area below ground: 609
Video & virtual tour
Property
Parking
- Total spaces: 3
- Parking features: Attached Garage, Exclusive, Private Drive Single Wide
- Attached garage spaces: 1
- Uncovered spaces: 2
Features
- Stories: 1
- Frontage type: East
- Frontage length: 50.00
Lot
- Size: 5,500 Square Feet
- Dimensions: 50 x 110
- Features: Urban, Irregular Lot, Place of Worship, Playground Nearby, Public Transit, School Bus Route, Schools, Shopping Nearby
Details
- Additional structures: Shed(s)
- Additional parcels included: 173350161
- Parcel number: 173350162
- Zoning: R2
Construction
Type & style
- Home type: SingleFamily
- Architectural style: Raised Ranch
- Property subtype: Single Family Residence, Residential
Materials
- Brick
- Foundation: Concrete Block
- Roof: Shingle
Condition
- 31-50 Years
- New construction: No
Utilities & green energy
- Sewer: Sewer (Municipal)
- Water: Municipal
Community & HOA
Location
- Region: Stoney Creek
Financial & listing details
- Price per square foot: C$687/sqft
- Annual tax amount: C$4,659
- Date on market: 7/15/2026
- Inclusions: Built-in Microwave, Dryer, Refrigerator, Stove, Washer, Window Coverings, Shelving As Viewed, Electric Light Fixtures, Corner Cabinet In Kitchen, Workbenches In Utility/Laundry Room
Price history
| Date | Event | Price |
|---|---|---|
| 7/27/2026 | Price change | C$775,000-3.1%C$687/sqft |
Source: ITSO #40848492 Report a problem | ||
| 7/16/2026 | Listed for sale | C$799,900C$709/sqft |
Source: ITSO #40848492 Report a problem | ||
Public tax history
Tax history is unavailable.
Climate risks
Neighborhood: South Meadow
Nearby schools
GreatSchools rating
No schools nearby
We couldn't find any schools near this home.
Schools provided by the listing agent
- Elementary: St. Francis Xavier/South Meadow
- High: St. John Henry Newman/Orchard Park
Source: ITSO. This data may not be complete. We recommend contacting the local school district to confirm school assignments for this home.
- C$---- bd-- ba-- sqft64 Birchlawn Ct, Stoney Creek, ON L8G4B3Off Market
- C$755,7773 bd2 ba1.2k sqft95 Memorial Ave, Hamilton, ON L8G4C6Sold
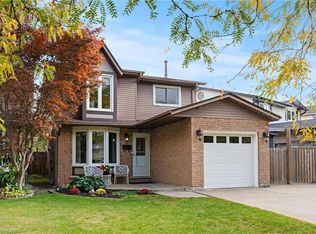
- C$---- bd-- ba-- sqft149 Memorial Ave, Hamilton, ON L8G4C6Off Market
- C$569,9003 bd2 ba1.1k sqft138 Memorial Ave, Hamilton, ON L8G4C7Pending

- C$764,9004 bd2 ba1.2k sqft102 Birchlawn Dr, Stoney Creek, ON L8G4B7For Sale
- C$764,9004 bd2 ba-- sqft102 Birchlawn Dr, Hamilton, ON L8G4B7For Sale
- C$580,0004 bd-- ba1.2k sqft332 King St E, Hamilton, ON L8G1M4Sold
- C$---- bd-- ba-- sqft212 Memorial Ave, Hamilton, ON L8G3B1Off Market
Similar homes
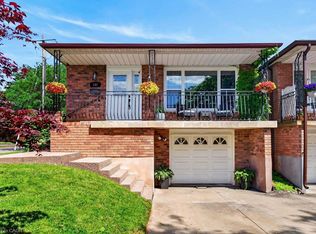
- C$764,9004 bd2 ba1.2k sqft102 Birchlawn Dr, Stoney Creek, ON L8G 4B7For Sale
 MLS ID #40852029, E. Martin Mazza, Salesperson, Royal LePage State Realty Inc.. ITSO
 - C$799,9004 bd2 ba1.4k sqft115 Green Rd, Hamilton, ON L8G 3W9For Sale
 MLS ID #40845987, Michael K. Johnson, Salesperson, Real Broker Ontario Ltd.. ITSO
 - C$824,9004 bd2 ba1.1k sqft24 Brae Crest Dr, Hamilton, ON L8G 3A6For Sale
 MLS ID #40842523, Wendy Starr, Broker of Record, Epique Realty. ITSO
 - C$775,0004 bd2 ba1.2k sqft92 Juniper Dr, Stoney Creek, ON L8E 4G6For Sale
 MLS ID #40851869, Danny Bizic, Salesperson, Right at Home Realty. ITSO
 - C$799,9903 bd2 ba1.2k sqft103 Glenashton Dr, Hamilton, ON L8G 4E6For SaleMLS ID #40851460, Cheryl Martinez, Salesperson, Royal LePage State Realty Inc.. ITSO
- C$839,9003 bd2 ba1.4k sqft10 Glen Cannon Dr, Hamilton, ON L8G 2Z7For SaleMLS ID #40854694, Gabriel Riverso, Broker, RE/MAX Escarpment Realty Inc.. ITSO
- C$759,0004 bd1 ba1.2k sqft62 Brentwood Dr, Stoney Creek, ON L8G 2W8For SaleMLS ID #40819205, Lalit Sharma, Salesperson, Royal LePage State Realty Inc.. ITSO
- C$799,9003 bd2 ba1.2k sqft2 Loring Cres, Hamilton, ON L8E 3X3For SaleMLS ID #40837811, Rob Golfi, Salesperson, RE/MAX Escarpment Golfi Realty Inc.. ITSO
- C$799,9003 bd2 ba1.2k sqft16 Juniper Dr, Hamilton, ON L8E 4C6For SaleMLS ID #40844298, Daniel Carrol, Salesperson, Real Broker Ontario Ltd.. ITSO
- C$795,0003 bd2 ba1.4k sqft60 Lake Avenue Dr, Hamilton, ON L8G 3N3For SaleMLS ID #40847135, Denis Ibrahimagic, Salesperson, RE/MAX Escarpment Realty Inc.. ITSO
- C$825,0003 bd1 ba905 sqft144 Green Rd, Hamilton, ON L8G 3X1For SaleMLS ID #40659416, Mark Togmus, Salesperson, RE/MAX Escarpment Realty Inc.. ITSO
- C$759,0003 bd2 ba1k sqft182 Federal St, Hamilton, ON L8E 1N7For SaleMLS ID #40832962, Nick Infante, Salesperson, HouseSigma Inc.. ITSO
- C$769,0003 bd2 ba1k sqft26 Rivercrest Rd, Hamilton, ON L8E 1M9For SaleMLS ID #40847166, Lenore Lennox, Salesperson, RE/MAX Escarpment Realty Inc.. ITSO
- C$788,8003 bd3 ba1.6k sqft345 Berkindale Dr, Hamilton, ON L8E 3R8For SaleMLS ID #40849749, Ivica Jukica, Salesperson, RE/MAX Escarpment Realty Inc.. ITSO
- C$799,9006 bd3 ba1.5k sqft35 Centennial Pkwy S, Hamilton, ON L8G 2C1For SaleMLS ID #40855484, Michael St. Jean, Salesperson, Michael St. Jean Realty Inc.. ITSO
- C$849,9005 bd2 ba1.2k sqft11 Lynwood Dr, Hamilton, ON L8E 3E7For SaleMLS ID #40838732, Heather Hallford, Salesperson, RE/MAX Escarpment Realty Inc.. ITSO
- C$669,0004 bd1 ba1k sqft42 Lake Ave N, Hamilton, ON L8E 1L3New ConstructionMLS ID #40856112, Cory Welsh, Salesperson, RE/MAX Escarpment Realty Inc.. ITSO
- C$849,9004 bd2 ba1.5k sqft2 Envoy Blvd, Hamilton, ON L8G 4N1For SaleMLS ID #40812689, Rishi Sehgal, Broker, HOMELIFE MIRACLE REALTY LTD. ITSO
- C$599,0003 bd2 ba1.3k sqft207 Green Rd, Hamilton, ON L8E 2A4For SaleMLS ID #40849761, Renata Mattina, Salesperson, Royal LePage NRC Realty Inc.. ITSO
- C$724,9003 bd2 ba1.1k sqft62 Randall Ave, Hamilton, ON L8G 2K9For SaleMLS ID #40854784, Chris Knighton, Salesperson, eXp Realty. ITSO
