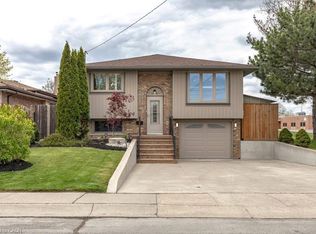
Welcome to this exceptional turnkey residence offering 3+2 bedrooms, 2 beautifully appointed bathrooms, and nearly 2,400 sq. ft. of thoughtfully designed living space. Impeccably maintained and extensively upgraded, this stunning home seamlessly blends timeless elegance with modern comfort. Step inside to discover a bright and inviting main level featuring spacious living and dining areas adorned with gleaming hardwood floors and expansive bay windows that bathe the home in natural light. The beautifully updated kitchen is a true showpiece, boasting granite countertops, a stylish backsplash, upgraded flooring, abundant cabinetry, and a full complement of stainless steel appliances-perfect for both everyday living and entertaining. Designed with family living in mind, this remarkable home offers generous space throughout, including a fully finished lower level that expands your living options with additional bedrooms and versatile recreation areas. Every detail reflects pride of ownership, creating a warm and welcoming atmosphere that is ready for you to move in and enjoy. A rare opportunity to own a sophisticated, move-in-ready home that delivers exceptional space, style, and value.
For sale
C$849,900
11 Lynwood Dr, Hamilton, ON L8E 3E7
5beds
1,234sqft
Single Family Residence, Residential
Built in 1974
6,050 Square Feet Lot
$-- Zestimate®
C$689/sqft
C$-- HOA
What's special
Gleaming hardwood floorsBeautifully updated kitchenGranite countertopsStylish backsplashUpgraded flooringAbundant cabinetryFully finished lower level
- 56 days |
- 8 |
- 0 |
Zillow last checked:
Listing updated:
Listed by:
Heather Hallford, Salesperson,
RE/MAX Escarpment Realty Inc.,
Non Mem, Salesperson,
RE/MAX ESCARPMENT REALTY INC.
Source: ITSO,MLS®#: 40838732Originating MLS®#: Cornerstone Association of REALTORS®
Facts & features
Interior
Bedrooms & bathrooms
- Bedrooms: 5
- Bathrooms: 2
- Full bathrooms: 2
- Main level bathrooms: 1
- Main level bedrooms: 3
Other
- Level: Main
Bedroom
- Level: Main
Bedroom
- Level: Main
Bedroom
- Level: Basement
Bedroom
- Level: Basement
Bathroom
- Features: 4-Piece
- Level: Main
Bathroom
- Features: 4-Piece
- Level: Basement
Dining room
- Level: Main
Foyer
- Level: Main
Kitchen
- Level: Main
Living room
- Level: Main
Recreation room
- Level: Basement
Heating
- Forced Air
Cooling
- Central Air
Appliances
- Included: Dishwasher, Dryer, Refrigerator, Stove, Washer
- Laundry: Laundry Room, Lower Level
Features
- Central Vacuum
- Windows: Window Coverings
- Basement: Full,Finished
- Has fireplace: No
Interior area
- Total structure area: 1,234
- Total interior livable area: 1,234 sqft
- Finished area above ground: 1,234
Property
Parking
- Total spaces: 5
- Parking features: Attached Garage, Private Drive Double Wide
- Attached garage spaces: 1
- Uncovered spaces: 4
Features
- Stories: 1
- Has private pool: Yes
- Pool features: In Ground
- Frontage type: East
- Frontage length: 55.00
Lot
- Size: 6,050 Square Feet
- Dimensions: 55 x 110
- Features: Urban, None
Details
- Parcel number: 173320037
- Zoning: R2
Construction
Type & style
- Home type: SingleFamily
- Architectural style: Bungalow Raised
- Property subtype: Single Family Residence, Residential
Materials
- Brick Veneer
- Foundation: Poured Concrete
- Roof: Asphalt Shing
Condition
- 51-99 Years
- New construction: No
- Year built: 1974
Utilities & green energy
- Sewer: Sewer (Municipal)
- Water: Municipal-Metered
Community & HOA
Location
- Region: Hamilton
Financial & listing details
- Price per square foot: C$689/sqft
- Annual tax amount: C$4,745
- Date on market: 6/10/2026
- Inclusions: Central Vac, Dishwasher, Dryer, Refrigerator, Stove, Washer, Window Coverings
- Road surface type: Paved
H
Heather Hallford, Salesperson
By pressing Contact Agent, you agree that the real estate professional identified above may call/text you about your search, which may involve use of automated means and pre-recorded/artificial voices. You don't need to consent as a condition of buying any property, goods, or services. Message/data rates may apply. You also agree to our Terms of Use. Zillow does not endorse any real estate professionals. We may share information about your recent and future site activity with your agent to help them understand what you're looking for in a home.
Price history
| Date | Event | Price |
|---|---|---|
| 6/3/2026 | Price change | C$849,900+25.2%C$689/sqft |
Source:  TRREB #X13233494 Report a problem TRREB #X13233494 Report a problem | ||
| 12/29/2020 | Listed for sale | C$679,000C$550/sqft |
Source: RE/MAX Escarpment Golfi Realty Inc. #H4095020 Report a problem | ||
Public tax history
Tax history is unavailable.
Climate risks
Neighborhood: Poplar Park
Nearby schools
GreatSchools rating
No schools nearby
We couldn't find any schools near this home.
- C$---- bd-- ba-- sqft12 Lynwood Dr, Hamilton, ON L8E3E9Off Market
- C$---- bd-- ba-- sqft5 Lynwood Dr, Hamilton, ON L8E3E7Off Market
- C$---- bd-- ba-- sqft32 Lynwood Dr, Hamilton, ON L8E3E9Off Market
- C$589,9903 bd1 ba924 sqft279 Millen Rd, Hamilton, ON L8E2H1For Sale

- C$415,0001 bd1 ba696 sqft257 Millen Rd #212, Stoney Creek, ON L8E2H1For Sale
- C$1,5952 bd1 ba-- sqft378 Barton St #4, Hamilton, ON L8E2K9For Rent
- C$---- bd-- ba-- sqft257 Millen Rd #112, Stoney Creek, ON L8E2H1Off Market
- C$---- bd-- ba-- sqft257 Millen Rd #312, Stoney Creek, ON L8E2H1Off Market
Similar homes
- C$849,0004 bd2 ba1.2k sqft116 Highridge Ave, Hamilton, ON L8E 3Y9For Sale
 MLS ID #40838768, Ramsin Kamo, Salesperson, Coldwell Banker Community Professionals. ITSO
 - C$764,9004 bd2 ba1.2k sqft102 Birchlawn Dr, Stoney Creek, ON L8G 4B7For Sale
 MLS ID #40852029, E. Martin Mazza, Salesperson, Royal LePage State Realty Inc.. ITSO
 - C$775,0004 bd2 ba1.2k sqft92 Juniper Dr, Stoney Creek, ON L8E 4G6For Sale
 MLS ID #40851869, Danny Bizic, Salesperson, Right at Home Realty. ITSO
 - C$829,8885 bd4 ba1.5k sqft773 Upper Wentworth St, Hamilton, ON L9A 4V7For Sale
 MLS ID #40836836, Alen Sada, Salesperson, Homelife Professionals Realty Inc.. ITSO
 - C$824,9004 bd2 ba1.5k sqft293 Regional Rd #20, Stoney Creek, ON L8J 3H4For SaleMLS ID #40844011, Kristin Lamarre, Salesperson, RE/MAX Escarpment Realty Inc.. ITSO
- C$788,8003 bd3 ba1.6k sqft345 Berkindale Dr, Hamilton, ON L8E 3R8For SaleMLS ID #40849749, Ivica Jukica, Salesperson, RE/MAX Escarpment Realty Inc.. ITSO
- C$779,9004 bd3 ba1.1k sqft60 Galbraith Dr, Hamilton, ON L8G 1Z9For SaleMLS ID #40851083, Heather Hallford, Salesperson, RE/MAX Escarpment Realty Inc.. ITSO
- C$769,9004 bd2 ba1.1k sqft83 Riverdale Dr, Hamilton, ON L8E 1K2For SaleMLS ID #40835108, Jas Sohal, Broker, RE/MAX Escarpment Realty Inc.. ITSO
- C$799,9004 bd2 ba1.3k sqft328 E 19th St, Hamilton, ON L9A 4S8For SaleMLS ID #40851310, Jess Fabrizio, Salesperson, RE/MAX Escarpment Realty Inc.. ITSO
- C$849,9993 bd3 ba1.4k sqft172 Highland Rd W, Hamilton, ON L8J 2S6For SaleMLS ID #40846984, Samantha Ryder, Salesperson, RE/MAX Escarpment Realty Inc.. ITSO
- C$790,0004 bd3 ba1.3k sqft219 Athenia Dr, Hamilton, ON L8J 1T6For SaleMLS ID #40837208, Renata Mattina, Salesperson, Royal LePage NRC Realty Inc.. ITSO
- C$839,0003 bd2 ba1k sqft18 Garwood Ave, Hamilton, ON L9H 7J9For SaleMLS ID #40851442, Kris Gray, Salesperson, Com/Choice Realty. ITSO
- C$799,0006 bd3 ba1k sqft6540 20th Rd E, Hamilton, ON L0R 1P0For SaleMLS ID #40840870, Jaskarn Jk Sahota, Salesperson, ROYAL STAR REALTY BRAMPTON. ITSO
- C$698,0003 bd2 ba1.6k sqft4 Edgewater Dr, Hamilton, ON L8E 4Z3For SaleMLS ID #40853022, Holly Mae Estey, Broker, Royal LePage Burloak Real Estate Services. ITSO
- C$759,9005 bd2 ba1.2k sqft930 W 5th St, Hamilton, ON L9C 3R7For SaleMLS ID #40839364, Joseph Capostagno, Salesperson, RE/MAX Escarpment Realty Inc.. ITSO
- C$749,9004 bd2 ba1.4k sqft266 London St S, Hamilton, ON L8K 2H2For SaleMLS ID #40851414, Henk Vanden Beukel, Salesperson, Royal LePage NRC Realty Inc.. ITSO
- C$699,9993 bd2 ba1.3k sqft48 Evans St, Hamilton, ON L8L 1W3For SaleMLS ID #40853542, Cory Martin, Broker, Martin Group. ITSO
- C$869,9004 bd3 ba1.2k sqft1444 Paddington Ct, Burlington, ON L7M 1W7For SaleMLS ID #40852300, Sarah Stephenson Logue, Broker of Record, RE/MAX Escarpment Team Logue Realty Inc.. ITSO
- C$799,0004 bd2 ba1.3k sqft62 Spadara Dr, Hamilton, ON L9B 2K3For SaleMLS ID #40846016, Anil Verma, Salesperson, RE/MAX Escarpment Realty Inc.. ITSO
- C$749,9003 bd3 ba1.2k sqft72 Athenia Dr, Hamilton, ON L8J 1S8For SaleMLS ID #40842230, Paul Dishke, Salesperson, RE/MAX Escarpment Realty Inc.. ITSO
