Welcome home. Quiet court location, nestled into a desirable family-friendly neighbourhood, this home is perfect for first time buyers or young families. Offering a functional layout, bright kitchen overlooking the open concept dining and living spaces - creating a perfect atmosphere for entertaining. Step inside to hardwood floors, potlights, ample cabinetry, main bath, 3 spacious bedrooms and a 2pc ensuite. The lower level is fully finished expanding your living space with a warm and inviting recroom with cozy gas fireplace, additional bedroom, recently updated 3pc bath and interior garage access. Easy access to parks, schools, shopping and everyday amenities, this move-in-ready home offers the perfect combination of comfort, functionality and location.
For sale
C$869,900
1444 Paddington Ct, Burlington, ON L7M 1W7
4beds
1,213sqft
Single Family Residence, Residential
Built in 1977
3,369 Square Feet Lot
$-- Zestimate®
C$717/sqft
C$-- HOA
What's special
Functional layoutBright kitchenHardwood floorsAmple cabinetryWarm and inviting recroomCozy gas fireplaceInterior garage access
- 4 days |
- 22 |
- 0 |
Zillow last checked:
Listing updated:
Listed by:
Sarah Stephenson Logue, Broker of Record,
RE/MAX Escarpment Team Logue Realty Inc.
Source: ITSO,MLS®#: 40852300Originating MLS®#: Cornerstone Association of REALTORS®
Facts & features
Interior
Bedrooms & bathrooms
- Bedrooms: 4
- Bathrooms: 3
- Full bathrooms: 2
- 1/2 bathrooms: 1
- Main level bathrooms: 2
- Main level bedrooms: 3
Other
- Level: Main
Bedroom
- Level: Main
Bedroom
- Level: Main
Bedroom
- Level: Basement
Bathroom
- Features: 4-Piece
- Level: Main
Bathroom
- Features: 3-Piece
- Level: Basement
Other
- Features: 2-Piece
- Level: Main
Dining room
- Level: Main
Eat in kitchen
- Level: Main
Foyer
- Level: Main
Living room
- Level: Main
Recreation room
- Level: Basement
Utility room
- Level: Basement
Heating
- Forced Air, Natural Gas
Cooling
- Central Air
Features
- None
- Basement: Full,Finished
- Has fireplace: No
Interior area
- Total structure area: 1,913
- Total interior livable area: 1,213 sqft
- Finished area above ground: 1,213
- Finished area below ground: 700
Video & virtual tour
Property
Parking
- Total spaces: 3
- Parking features: Attached Garage, Private Drive Double Wide
- Attached garage spaces: 1
- Uncovered spaces: 2
Features
- Stories: 1
- Frontage type: South
- Frontage length: 30.88
Lot
- Size: 3,369 Square Feet
- Dimensions: 30.88 x 109.13
- Features: Urban, Park, Public Transit, Schools, Shopping Nearby
Details
- Parcel number: 071720159
- Zoning: RM5
Construction
Type & style
- Home type: SingleFamily
- Property subtype: Single Family Residence, Residential
- Attached to another structure: Yes
Materials
- Brick, Stucco
- Foundation: Poured Concrete
- Roof: Asphalt Shing
Condition
- 31-50 Years
- New construction: No
- Year built: 1977
Utilities & green energy
- Sewer: Sewer (Municipal)
- Water: Municipal
Community & HOA
Location
- Region: Burlington
Financial & listing details
- Price per square foot: C$717/sqft
- Annual tax amount: C$4,376
- Date on market: 7/30/2026
- Inclusions: Other, Fridge, Stove, Dishwasher, Washer, Dryer, All Electric Light Fixtures, All Window Coverings (Including But Not Limited To Drapes/Rods, Blinds, Shutters), All Bathroom Mirrors
Sarah Stephenson Logue, Broker of Record
Sarah Stephenson Logue, Broker of Record
By pressing Contact Agent, you agree that the real estate professional identified above may call/text you about your search, which may involve use of automated means and pre-recorded/artificial voices. You don't need to consent as a condition of buying any property, goods, or services. Message/data rates may apply. You also agree to our Terms of Use. Zillow does not endorse any real estate professionals. We may share information about your recent and future site activity with your agent to help them understand what you're looking for in a home.
Price history
| Date | Event | Price |
|---|---|---|
| 7/30/2026 | Price change | C$869,900-2.2%C$717/sqft |
Source: ITSO #40852300 Report a problem | ||
| 8/25/2021 | Listed for sale | C$889,900C$734/sqft |
Source:  Cornerstone Association of REALTORS® - Hamilton-Burlington #H4111053 Report a problem Cornerstone Association of REALTORS® - Hamilton-Burlington #H4111053 Report a problem | ||
Public tax history
Tax history is unavailable.
Climate risks
Neighborhood: Palmer
Nearby schools
GreatSchools rating
No schools nearby
We couldn't find any schools near this home.
- C$730,0003 bd2 ba1.2k sqft1406 Headon Rd, Burlington, ON L7M1W5Sold
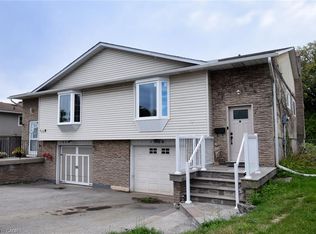
- C$---- bd-- ba-- sqft1584 Newlands Cres #92, Burlington, ON L7M1V6Off Market
- C$---- bd-- ba-- sqft1462 Paddington Ct, Burlington, ON L7M1W7Off Market
- C$---- bd-- ba-- sqft3300 Palmer Dr, Burlington, ON L7M1X3Off Market
- C$1,148,8884 bd3 ba2.1k sqft3306 Palmer Dr, Burlington, ON L7M1X3Sold
- C$---- bd-- ba-- sqft1584 Newlands Cres #93, Burlington, ON L7M1V6Off Market
- C$---- bd-- ba-- sqft1561 Newlands Cres, Burlington, ON L7M1P1Off Market
- C$---- bd-- ba-- sqft1552 Newlands Cres #21, Burlington, ON L7M1V6Off Market
Similar homes
- C$999,0004 bd2 ba1.7k sqft3453 Hannibal Rd, Burlington, ON L7M 1Z5For Sale
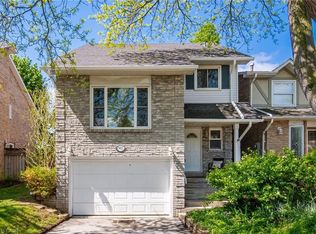 MLS ID #40851000, Deanna Insley, Salesperson, ROYAL LEPAGE SIGNATURE REALTY. ITSO
 - C$1,079,0004 bd3 ba1.5k sqft2102 Salma Cres, Burlington, ON L7M 3T1For Sale
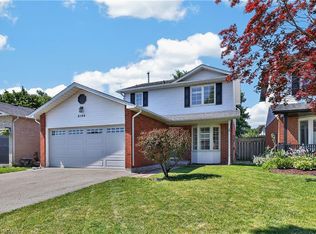 MLS ID #40851297, Christopher Invidiata, Salesperson, RE/MAX Aboutowne Realty Corp.. ITSO
 - C$799,9004 bd2 ba1k sqft393 Enfield Rd, Burlington, ON L7T 2X5For Sale
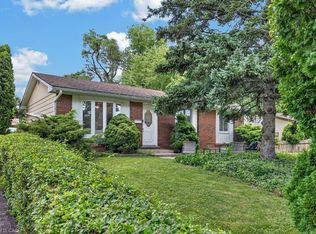 MLS ID #40850897, Sarah Stephenson Logue, Broker of Record, RE/MAX Escarpment Team Logue Realty Inc.. ITSO
 - C$849,9995 bd3 ba1.1k sqft101 Loyalist Dr, Hamilton, ON L8K 4J5For Sale
 MLS ID #40852475, Goorpreet Bains, Salesperson, Right at Home Realty. ITSO
 - C$999,9004 bd2 ba1.4k sqft2440 Cyprus Ave, Burlington, ON L7P 1G6For SaleMLS ID #40845952, E. Martin Mazza, Salesperson, Royal LePage State Realty Inc.. ITSO
- C$1,049,9003 bd2 ba1.2k sqft2389 Peart Ct, Burlington, ON L7P 2V5For SaleMLS ID #40844288, Sarah Stephenson Logue, Broker of Record, RE/MAX Escarpment Team Logue Realty Inc.. ITSO
- C$949,9004 bd2 ba1.2k sqft4 Compton Pl, Hamilton, ON L8T 3Y1For SaleMLS ID #40852277, Michael Amodeo, Salesperson, RE/MAX Escarpment Realty Inc.. ITSO
- C$829,8885 bd4 ba1.5k sqft773 Upper Wentworth St, Hamilton, ON L9A 4V7For SaleMLS ID #40836836, Alen Sada, Salesperson, Homelife Professionals Realty Inc.. ITSO
- C$729,9004 bd2 ba1.2k sqft15 Quay Ct, Hamilton, ON L8W 1R2For SaleMLS ID #40850017, Kyrsten Feere, Salesperson, Royal LePage Real Estate Associates. ITSO
- C$829,9005 bd2 ba1k sqft150 Howard Ave, Hamilton, ON L9A 2W8For SaleMLS ID #40851916, Sarbjit Singh, Broker, RE/MAX Escarpment Realty Inc.. ITSO
- C$1,089,9004 bd2 ba1.2k sqft662 Montego Cres, Burlington, ON L7N 2Z1For SaleMLS ID #40836010, Nathan Ferro, Salesperson, Right at Home Realty. ITSO
- C$749,9003 bd1 ba1k sqft386 Upper Kenilworth Ave, Hamilton, ON L8T 4G5For SaleMLS ID #40852272, Paul Wheeler, Salesperson, Sutton Group Innovative Realty Inc.. ITSO
- C$719,9003 bd3 ba1.1k sqft2915 Headon Forest Dr #47, Burlington, ON L7M 3Z6For SaleMLS ID #40850220, Dave Cole, Salesperson, Royal LePage Burloak Real Estate Services. ITSO
- C$825,0004 bd2 ba1.3k sqft328 E 19th St, Hamilton, ON L9A 4S8For SaleMLS ID #40851310, Jess Fabrizio, Salesperson, RE/MAX Escarpment Realty Inc.. ITSO
- C$764,9004 bd2 ba1.2k sqft102 Birchlawn Dr, Stoney Creek, ON L8G 4B7For SaleMLS ID #40852029, E. Martin Mazza, Salesperson, Royal LePage State Realty Inc.. ITSO
- C$1,299,0004 bd2 ba1k sqft715 Drury Ln, Burlington, ON L7R 2X9For SaleMLS ID #40847670, Rachel Morgan, Broker, RE/MAX Escarpment Realty Inc.. ITSO
- C$959,9003 bd3 ba1.6k sqft24 Braeheid Ave, Hamilton, ON L8B 0C5For SaleMLS ID #40850232, Frank Casini, Salesperson, RE/MAX Escarpment Realty Inc.. ITSO
- C$1,049,9003 bd3 ba1.6k sqft5010 Bunton Cres, Burlington, ON L7L 6H2For SaleMLS ID #40844227, Drew Woolcott, Broker, RE/MAX Escarpment Realty Inc.. ITSO
- C$830,0004 bd2 ba1.3k sqft2996 Salerno Cres, Mississauga, ON L5N 1T6For SaleMLS ID #40851250, Jeff Ham, Salesperson, REVEL Realty Inc. ITSO
- C$619,0004 bd2 ba1k sqft20 Cardinal Dr, Hamilton, ON L9A 4H4For SaleMLS ID #40852456, Tanya Rocca, Salesperson, Royal LePage Burloak Real Estate Services. ITSO
