Amazing value in Palmer! This spacious detached home offers 3+1 bedrooms, 1.5 baths and sits on a mature lot along a quiet, family-friendly street. Enjoy an oversized 1.5-car garage, a 3-car driveway and a large, private backyard. The bright main level features a spacious eat-in kitchen with stainless steel appliances and plenty of cabinetry, along with a large living room complete with a wood-burning fireplace and walkout to the private backyard. A separate, oversized family room offers vaulted ceilings and a convenient 2-piece powder room. The bedroom level features 3 spacious bedrooms and a large 4-piece bathroom. The finished lower level includes a rec room/4th bedroom and plenty of storage space. Outside, the backyard is perfect for entertaining with a large stone patio, gazebo and plenty of grassy space. Exceptional location for young families—directly across from newly rebuilt parks with playgrounds, splash pad, soccer, baseball and pickleball, and walking distance to outstanding schools, recreation centres, pools, tennis and countless kids’ activities.
For sale
C$949,000
3453 Hannibal Rd, Burlington, ON L7M 1Z5
3beds
1,708sqft
Single Family Residence, Residential
Built in 1980
4,014 Square Feet Lot
$-- Zestimate®
C$556/sqft
C$-- HOA
What's special
Mature lotLarge private backyardBright main levelSpacious eat-in kitchenStainless steel appliancesPlenty of cabinetryWood-burning fireplace
- 1 day
- 14
- 2
Zillow last checked:
Listing updated:
Listed by:
Greg Kuchma, Broker,
RE/MAX Escarpment Realty Inc.,
Dareen Kuchma, Salesperson,
RE/MAX Escarpment Realty Inc.
Source: ITSO,MLS®#: 40865479Originating MLS®#: Cornerstone Association of REALTORS®
Facts & features
Interior
Bedrooms & bathrooms
- Bedrooms: 3
- Bathrooms: 2
- Full bathrooms: 1
- 1/2 bathrooms: 1
- Main level bathrooms: 1
Bedroom
- Level: Second
Bedroom
- Level: Second
Other
- Level: Second
Bathroom
- Features: 4-Piece
- Level: Second
Bathroom
- Features: 2-Piece
- Level: Main
Dining room
- Level: Main
Family room
- Level: Main
Kitchen
- Level: Main
Living room
- Level: Main
Recreation room
- Level: Basement
Storage
- Level: Basement
Storage
- Level: Basement
Utility room
- Level: Basement
Heating
- Forced Air, Natural Gas
Cooling
- Central Air
Appliances
- Laundry: Lower Level
Features
- High Speed Internet, Auto Garage Door Remote(s), Water Treatment
- Basement: Full,Finished
- Number of fireplaces: 1
- Fireplace features: Wood Burning
Interior area
- Total structure area: 1,708
- Total interior livable area: 1,708 sqft
- Finished area above ground: 1,708
Property
Parking
- Total spaces: 4.5
- Parking features: Attached Garage, Built-In, Private Drive Double Wide
- Attached garage spaces: 1.5
- Uncovered spaces: 3
Features
- Stories: 2
- Frontage type: West
- Frontage length: 28.80
Lot
- Size: 4,014 Square Feet
- Dimensions: 28.8 x 117.04
- Features: Urban, Irregular Lot, Park, Playground Nearby, Rec./Community Centre, Schools, Shopping Nearby
Details
- Additional structures: Gazebo, Playground
- Parcel number: 071670227
- Zoning: R3.2, R4
Construction
Type & style
- Home type: SingleFamily
- Architectural style: Contemporary
- Property subtype: Single Family Residence, Residential
Materials
- Brick, Metal/Steel Siding
- Foundation: Poured Concrete
- Roof: Asphalt Shing
Condition
- 31-50 Years
- New construction: No
- Year built: 1980
Utilities & green energy
- Sewer: Sewer (Municipal)
- Water: Municipal
- Utilities for property: Cable Connected, Electricity Connected, Garbage/Sanitary Collection, Natural Gas Connected, Recycling Pickup, Street Lights, Phone Connected
Community & HOA
Location
- Region: Burlington
Financial & listing details
- Price per square foot: C$556/sqft
- Annual tax amount: C$4,883
- Date on market: 10/1/2026
- Inclusions: Other, Premium Prohome Whole House Water Filtration System, Washer & Dryer, Stainless Steel: Fridge, Stove, And Dishwasher. Garage Door Opener With 2 Remotes. Existing Window Coverings And Light Fixtures, Playground Set, Children's Playhouse, Stand-Up Freezer In Basement, Bbq, Gazebo, Existing Patio Furniture
- Exclusions: Tv
- Electric utility on property: Yes
Price history
| Date | Event | Price |
|---|---|---|
| 10/1/2026 | Listed for sale | C$949,000C$556/sqft |
Source:  TRREB #W13847008 Report a problem TRREB #W13847008 Report a problem | ||
Public tax history
Tax history is unavailable.
Climate risks
Neighborhood: Palmer
Nearby schools
GreatSchools rating
No schools nearby
We couldn't find any schools near this home.

Similar homes
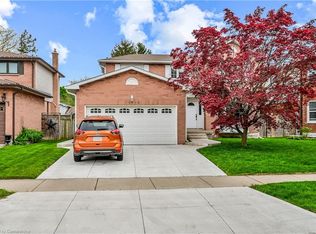
- C$949,9003 bd2 ba1.2k sqft616 Mullin Way, Burlington, ON L7L 4J4For Sale
 MLS ID #40855957, Rachel Morgan, Broker, RE/MAX Escarpment Realty Inc.. ITSO
 - C$899,9003 bd4 ba1.3k sqft4080 Donnic Dr, Burlington, ON L7M 0A5For Sale
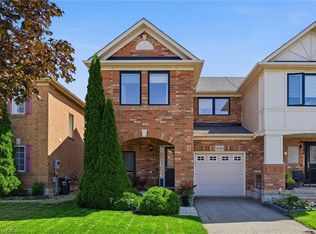 MLS ID #40864218, Dewi Fairclough, Salesperson, Royal LePage Realty Plus Oakville Ltd.. ITSO
 - C$924,9003 bd3 ba1.2k sqft2248 Seton Cres, Burlington, ON L7L 6Y4New Construction
 MLS ID #40861310, James Mccloskey, Salesperson, RE/MAX REALTY ENTERPRISES INC. ITSO
 - C$1,125,0005 bd3 ba1.9k sqft2450 Overton Dr, Burlington, ON L7P 4B5For Sale
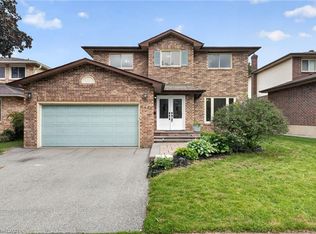 MLS ID #40864422, Leo Puskar, Salesperson, RE/MAX Escarpment Realty Inc.. ITSO
