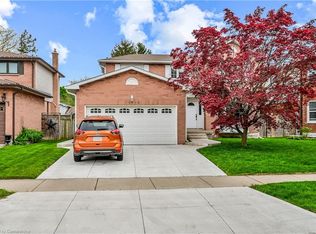
Discover your dream home in this stunning multi-level residence, perfect for families seeking space, privacy, and modern comfort! Nestled on a beautifully landscaped lot with exceptional curb appeal, this home boasts a serene private backyard, ideal for relaxation and entertaining. Step inside to a bright and airy foyer that leads to a main floor family room with walkout to the beautiful yard. The kitchen, dining room & living room are flooded with natural light from multiple windows and a unique skylight with a charming niche feature. The spacious open-concept living room flows seamlessly into a gourmet kitchen, complete with a large island and custom wood cabinets—perfect for hosting gatherings or family dinners. Cozy up by one of two gas fireplaces, adding warmth and ambiance to both the main floor family room and the fully finished basement, which offers versatile space for a home theater, gym, or playroom. Storage abounds with a large laundry room featuring ample cabinetry and crawlspaces designed for all your organizational needs. Upstairs, the multi-level layout ensures privacy and room for everyone, making it ideal for growing families or multi-generational living. Outside, enjoy a large private deck with pergola, perfect for summer barbecues or quiet mornings with coffee. Conveniently located within walking distance to two elementary schools and local parks, and just minutes from the QEW for easy commuting, this home combines lifestyle and location in one irresistible package. Don’t miss the chance to make this beautifully appointed property your forever home!
Sold for $1,099,999
C$1,099,999
3379 Lansdown Dr, Burlington, ON L7M 1S5
3beds
1,617sqft
Single Family Residence, Residential
Built in 1974
5,050 Square Feet Lot
$-- Zestimate®
C$680/sqft
C$3,207 Estimated rent
Home value
Not available
Estimated sales range
Not available
Not available
Owner options
List your home for rent
C$3,207/mo
Rent Zestimate®
Find your next renter with Zillow Rental Manager. Plus, with online applications, you can quickly screen prospective tenants – for free.
C$3,207/mo
Rent Zestimate®
Refinance and save
C$4,650/mo
Est. payment
Refinancing to a lower rate could help reduce your monthly payments and save thousands over the life of the loan.
C$4,650/mo
Est. payment
Explore your selling options
Work with a Zillow partner agent
Leverage their expertise and Zillow's premium Showcase listings to get your home seen by more buyers.
Get startedList with your own agent
Get your home in front of millions of buyers by listing it on Zillow.
Learn how to do itSell it yourself
Take full control of how buyers see your home on Zillow by listing For Sale by Owner (FSBO).
List your homeWhat's special
Beautifully landscaped lotExceptional curb appealSerene private backyardBright and airy foyerMain floor family roomFlooded with natural lightUnique skylight
Zillow last checked:
Listing updated:
Listed by:
Leslie Rulton, Salesperson,
Right at Home Realty
Source: ITSO,MLS®#: 40727687Originating MLS®#: Cornerstone Association of REALTORS®
Facts & features
Interior
Bedrooms & bathrooms
- Bedrooms: 3
- Bathrooms: 2
- Full bathrooms: 2
Other
- Level: Third
- Area: 187
- Dimensions: 17ft. 0in. x 11ft. 0in.
Bedroom
- Level: Third
- Area: 110
- Dimensions: 11ft. 0in. x 10ft. 0in.
Bedroom
- Level: Third
- Area: 99.72
- Dimensions: 11ft. 8in. x 9ft. 0in.
Bathroom
- Features: 4-Piece
- Level: Third
Bathroom
- Features: 3-Piece
- Level: Basement
Dining room
- Level: Second
- Area: 99.22
- Dimensions: 11ft. 0in. x 9ft. 2in.
Family room
- Level: Main
- Area: 172.27
- Dimensions: 17ft. 9in. x 10ft. 8in.
Kitchen
- Level: Second
- Area: 145.54
- Dimensions: 16ft. 10in. x 9ft. 4in.
Laundry
- Level: Basement
Living room
- Level: Second
- Area: 177.36
- Dimensions: 16ft. 8in. x 11ft. 3in.
Recreation room
- Level: Basement
- Area: 289.68
- Dimensions: 18ft. 6in. x 16ft. 4in.
Storage
- Level: Basement
Heating
- Fireplace-Gas, Forced Air, Natural Gas
Cooling
- Central Air
Appliances
- Included: Water Heater Owned, Dishwasher, Dryer, Gas Stove, Hot Water Tank Owned, Microwave, Refrigerator, Stove, Washer
- Laundry: Lower Level
Features
- Ceiling Fan(s)
- Basement: Full,Finished
- Number of fireplaces: 2
- Fireplace features: Family Room, Gas
Interior area
- Total structure area: 2,461
- Total interior livable area: 1,617 sqft
- Finished area above ground: 1,617
- Finished area below ground: 844
Property
Parking
- Total spaces: 3
- Parking features: Attached Garage, Outside/Surface/Open, Private Drive Double Wide
- Attached garage spaces: 1
- Uncovered spaces: 2
Features
- Patio & porch: Deck
- Exterior features: Landscaped
- Frontage type: North
- Frontage length: 50.00
Lot
- Size: 5,050 Square Feet
- Dimensions: 101 x 50
- Features: Urban, Rectangular, Major Highway, Park, Playground Nearby, Public Transit, Rec./Community Centre, Schools
- Topography: Flat
Details
- Parcel number: 071670084
- Zoning: R3.2
Construction
Type & style
- Home type: SingleFamily
- Architectural style: Sidesplit
- Property subtype: Single Family Residence, Residential
Materials
- Aluminum Siding, Brick
- Foundation: Poured Concrete
- Roof: Asphalt Shing
Condition
- 51-99 Years
- New construction: No
- Year built: 1974
Utilities & green energy
- Sewer: Sewer (Municipal)
- Water: Municipal
Community & HOA
Location
- Region: Burlington
Financial & listing details
- Price per square foot: C$680/sqft
- Annual tax amount: C$4,624
- Date on market: 5/28/2025
- Inclusions: Dishwasher, Dryer, Gas Stove, Hot Water Tank Owned, Microwave, Refrigerator, Stove, Washer, Fridge, Stove, Dishwasher, Wine Fridge. Washer, Dryer, California Shutters In Living Room, All Window Coverings, Ceiling Light Fixtures, Pergola.
- Exclusions: None
Price history
| Date | Event | Price |
|---|---|---|
| 8/15/2025 | Sold | C$1,099,999C$680/sqft |
Source: ITSO #40727687 Report a problem | ||
Public tax history
Tax history is unavailable.
Neighborhood: Palmer
Nearby homes
- C$1,148,0004 bd3 ba2k sqft3408 Bristol Dr, Burlington, ON L7M1Z1Sold
- C$---- bd-- ba-- sqft3354 Bristol Dr, Burlington, ON L7M1W4Off Market
- C$---- bd-- ba-- sqft1334 Wiltshire Ave, Burlington, ON L7M1X9Off Market
- C$1,199,9995 bd3 ba1.9k sqft3411 Lansdown Dr, Burlington, ON L7M1S5For Sale

- C$---- bd-- ba-- sqft3346 Hannibal Rd, Burlington, ON L7M1R7Off Market
- C$949,0004 bd2 ba-- sqft3453 Hannibal Rd, Burlington, ON L7M1Z5For Sale
- C$---- bd-- ba-- sqft3436 Bristol Dr, Burlington, ON L7M1Z1Off Market
- C$1,099,0004 bd3 ba-- sqft3346 Palmer Dr, Burlington, ON L7M1Y9For Sale
Nearby schools
GreatSchools rating
No schools nearby
We couldn't find any schools near this home.
Schools provided by the listing agent
- Elementary: Sir Ernest Macmillan Ps
- High: Mm Robinson Hs
Source: ITSO. This data may not be complete. We recommend contacting the local school district to confirm school assignments for this home.
- Ontario
- Halton Regional Municipality
- Burlington
- L7M 1S5
- Palmer
- 3379 Lansdown Dr
