EXECUTIVE LIVING IN BRANT HILLS | RENOVATED 3+1 BEDROOM | PRIMARY ENSUITE | DOUBLE GARAGE Welcome to 2390 Sinclair Circle — a beautifully renovated 3+1 bedroom, 3-bathroom detached backsplit offering space, sophistication and exceptional versatility on a generous 43' x 112' lot. Renovated in 2022, this impressive home features a custom designer kitchen with quartz countertops and backsplash, spacious living and dining areas, and a bright lower level with walk-out access to a professionally landscaped backyard. The private primary bedroom features its own ensuite bathroom, while the lower level offers a large family room, fourth bedroom and additional bathroom—ideal for guests or extended family. Complete with an attached double garage, parking for up to six vehicles and approximately 1,000 sq. ft. of standing storage/recreation space, this is a rare opportunity to own a truly exceptional Brant Hills property. Elegant. Spacious. Renovated. Exceptionally positioned. Come experience it for yourself.
For sale
C$1,379,900
2390 Sinclair Cir, Burlington, ON L7P 3C3
4beds
2,023sqft
Single Family Residence, Residential
Built in ----
4,769 Square Feet Lot
$-- Zestimate®
C$682/sqft
C$-- HOA
What's special
Professionally landscaped backyardLarge family roomAttached double garage
- 24 days
- 32
- 0
Zillow last checked:
Listing updated:
Listed by:
Fadi El-Jnainati, Salesperson,
Realty Network
Source: ITSO,MLS®#: 40863224Originating MLS®#: Cornerstone Association of REALTORS®
Facts & features
Interior
Bedrooms & bathrooms
- Bedrooms: 4
- Bathrooms: 3
- Full bathrooms: 2
- 1/2 bathrooms: 1
Other
- Features: Ensuite, Wall-to-Wall Closet
- Level: Second
Bedroom
- Level: Second
Bedroom
- Level: Second
Bedroom
- Level: Lower
Bathroom
- Features: 3-Piece
- Level: Second
Bathroom
- Features: 2-Piece
- Level: Lower
Bathroom
- Features: 3-Piece
- Level: Second
Dining room
- Level: Main
Family room
- Level: Lower
Kitchen
- Level: Main
Laundry
- Level: Lower
Living room
- Level: Main
Heating
- Forced Air, Natural Gas
Cooling
- Central Air
Appliances
- Included: Dishwasher, Dryer, Microwave, Range Hood, Refrigerator, Stove
- Laundry: Lower Level
Features
- Auto Garage Door Remote(s), Ventilation System
- Basement: Crawl Space,Partially Finished
- Number of fireplaces: 1
- Fireplace features: Gas
Interior area
- Total structure area: 3,023
- Total interior livable area: 2,023 sqft
- Finished area above ground: 2,023
- Finished area below ground: 1,000
Property
Parking
- Total spaces: 6
- Parking features: Attached Garage, Garage Door Opener, Asphalt, Private Drive Double Wide
- Attached garage spaces: 2
- Uncovered spaces: 4
Features
- Stories: 1
- Frontage type: West
- Frontage length: 42.59
Lot
- Size: 4,769 Square Feet
- Dimensions: 42.59 x 111.99
- Features: Urban, Near Golf Course, Highway Access, Park, Public Transit, Quiet Area, Rec./Community Centre, School Bus Route, Schools
Details
- Parcel number: 071530146
- Zoning: R3.2
Construction
Type & style
- Home type: SingleFamily
- Architectural style: Backsplit
- Property subtype: Single Family Residence, Residential
Materials
- Brick
- Foundation: Poured Concrete
- Roof: Asphalt Shing
Condition
- 51-99 Years
- New construction: No
Utilities & green energy
- Sewer: Sewer (Municipal)
- Water: Municipal-Metered
Community & HOA
Community
- Security: Smoke Detector
Location
- Region: Burlington
Financial & listing details
- Price per square foot: C$682/sqft
- Annual tax amount: C$5,975
- Date on market: 9/14/2026
- Inclusions: Dishwasher, Dryer, Garage Door Opener, Microwave, Range Hood, Refrigerator, Smoke Detector, Stove
Price history
| Date | Event | Price |
|---|---|---|
| 9/14/2026 | Listed for sale | C$1,379,900C$682/sqft |
Source: ITSO #40863224 Report a problem | ||
Public tax history
Tax history is unavailable.
Climate risks
Neighborhood: Brant Hills
Nearby schools
GreatSchools rating
No schools nearby
We couldn't find any schools near this home.
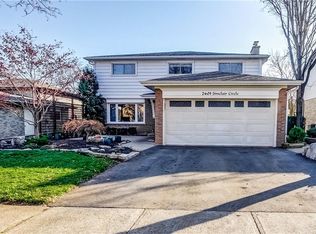

Similar homes
- C$1,099,0005 bd4 ba1.9k sqft2450 Overton Dr, Burlington, ON L7P 4B5For Sale
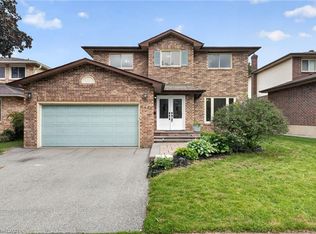 MLS ID #40868621, Leo Puskar, Salesperson, RE/MAX Escarpment Realty Inc.. ITSO
 - C$1,199,9994 bd3 ba1.7k sqft2055 Hunters Wood Dr, Burlington, ON L7M 2T9For Sale
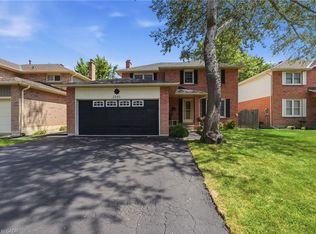 MLS ID #40858169, Nick Daymond, Salesperson, Keller Williams Edge Realty. ITSO
 - C$1,499,0003 bd3 ba1.9k sqft280 Penn Dr, Burlington, ON L7N 2B8For Sale
 MLS ID #40861105, Ryan Urban, Broker, Keller Williams Edge Realty. ITSO
 - C$1,199,9995 bd3 ba1.9k sqft3411 Lansdown Dr, Burlington, ON L7M 1S5For Sale
 MLS ID #40844330, Piers Braaten, Salesperson, Royal LePage Macro Realty. ITSO
