Absolutely Stunning! Welcome to this beautifully updated 4-bedroom detached home, tucked away on a quiet crescent in a highly desirable Southeast Burlington neighbourhood! Offering over 1,820 sq. ft. of above-grade living space (per MPAC), this bright and spacious home is designed for comfortable family living and effortless entertaining. The inviting open-concept living and dining rooms feature beautiful flooring, smooth ceilings and pot lights. At the heart of the home is the fully renovated, family-sized eat-in kitchen, showcasing Quartz countertops, a stylish backsplash, an impressive centre island with a second sink, and an abundance of counter and storage space. Walk out from the kitchen to your own private backyard oasis, complete with a pool, gas line hook up for BBQ's and multiple sitting area the perfect setting for summer gatherings! Up the elegant staircase with wainscoting, you'll find a spacious primary bedroom with a beautiful 4-piece bath along with three additional generously sized bedrooms featuring gleaming floors. The main level offers incredible versatility with an office area featuring plumbing for a future kitchenette and a walkout to the backyard, plus a separate den with French doors and a large closet, an updated 3-piece bathroom, and a fantastic great room with a skylight, an abundance of windows and another walkout to the spectacular backyard. The finished basement provides even more living space with a large recreation room featuring pot lights, a gas fireplace and gleaming floors. The garage is approximately 14 feet deep, great for a smaller vehicle. With too many upgrades to list, this move-in-ready home offers an exceptional combination of space, versatility and outdoor living. Ideally located close to shopping, schools, parks, transit, Appleby GO Station and the QEW.
For sale
C$1,149,000
516 Kenmarr Cres, Burlington, ON L7L 4R7
4beds
1,825sqft
Single Family Residence, Residential
Built in ----
5,523 Square Feet Lot
$-- Zestimate®
C$630/sqft
C$-- HOA
What's special
Bright and spacious homeBeautiful flooringSmooth ceilingsPot lightsQuartz countertopsStylish backsplashPrivate backyard oasis
- 68 days
- 55
- 4
Zillow last checked:
Listing updated:
Listed by:
Christopher Copeland, Salesperson,
Right At Home Realty
Source: ITSO,MLS®#: 40855856Originating MLS®#: Cornerstone Association of REALTORS®
Facts & features
Interior
Bedrooms & bathrooms
- Bedrooms: 4
- Bathrooms: 2
- Full bathrooms: 2
- Main level bathrooms: 1
Other
- Level: Third
- Area: 133.17
- Dimensions: 11ft. 7in. x 12ft. 3in.
Bedroom
- Level: Third
- Area: 88.78
- Dimensions: 11ft. 7in. x 8ft. 2in.
Bedroom
- Level: Third
- Area: 90.87
- Dimensions: 10ft. 3in. x 9ft. 6in.
Bedroom
- Level: Third
- Area: 80.92
- Dimensions: 8ft. 6in. x 10ft. 4in.
Bathroom
- Features: 3-Piece
- Level: Main
Bathroom
- Features: 4-Piece
- Level: Third
Den
- Features: French Doors
- Level: Main
- Area: 73.79
- Dimensions: 8ft. 10in. x 9ft. 11in.
Great room
- Features: Skylight
- Level: Main
- Area: 100.46
- Dimensions: 11ft. 4in. x 9ft. 10in.
Kitchen
- Features: Walkout to Balcony/Deck
- Level: Second
- Area: 97.41
- Dimensions: 16ft. 10in. x 6ft. 5in.
Other
- Features: Open Concept
- Level: Second
- Area: 307.02
- Dimensions: 18ft. 6in. x 17ft. 0in.
Office
- Level: Main
- Area: 64.32
- Dimensions: 7ft. 6in. x 9ft. 11in.
Recreation room
- Level: Basement
- Area: 222.79
- Dimensions: 17ft. 2in. x 13ft. 9in.
Heating
- Forced Air, Natural Gas
Cooling
- Central Air
Appliances
- Included: Dishwasher, Dryer, Gas Oven/Range, Microwave, Range Hood, Refrigerator, Stove, Washer
Features
- Ceiling Fan(s)
- Windows: Window Coverings, Skylight(s)
- Basement: Full,Finished
- Number of fireplaces: 1
- Fireplace features: Gas
Interior area
- Total structure area: 1,825
- Total interior livable area: 1,825 sqft
- Finished area above ground: 1,825
Video & virtual tour
Property
Parking
- Total spaces: 4
- Parking features: Attached Garage, Private Drive Double Wide
- Attached garage spaces: 1
- Uncovered spaces: 2
Features
- Stories: 3
- Has private pool: Yes
- Pool features: In Ground
- Frontage type: South
- Frontage length: 50.00
Lot
- Size: 5,523 Square Feet
- Dimensions: 50 x 110.47
- Features: Urban, Major Highway, Park, Place of Worship, Playground Nearby, Public Transit, Shopping Nearby
Details
- Parcel number: 070140648
- Zoning: R3.1
Construction
Type & style
- Home type: SingleFamily
- Architectural style: Sidesplit
- Property subtype: Single Family Residence, Residential
Materials
- Brick Veneer, Vinyl Siding
- Foundation: Concrete Perimeter
- Roof: Asphalt Shing
Condition
- 51-99 Years
- New construction: No
Utilities & green energy
- Sewer: Sewer (Municipal)
- Water: Municipal
Community & HOA
Location
- Region: Burlington
Financial & listing details
- Price per square foot: C$630/sqft
- Annual tax amount: C$6,224
- Date on market: 8/14/2026
- Inclusions: Dishwasher, Dryer, Gas Oven/Range, Microwave, Range Hood, Refrigerator, Stove, Washer, Window Coverings
- Exclusions: Exterior Cameras And Door Bell Camera
Price history
| Date | Event | Price |
|---|---|---|
| 10/3/2026 | Price change | C$1,149,000-4.2%C$630/sqft |
Source: ITSO #40855856 Report a problem | ||
| 8/24/2026 | Price change | C$1,199,000-3.3%C$657/sqft |
Source:  TRREB #W13674076 Report a problem TRREB #W13674076 Report a problem | ||
| 8/14/2026 | Listed for sale | C$1,239,900C$679/sqft |
Source: TRREB #W13674076 Report a problem | ||
Public tax history
Tax history is unavailable.
Climate risks
Neighborhood: Pinedale Sheldon Creek
Nearby schools
GreatSchools rating
No schools nearby
We couldn't find any schools near this home.
Similar homes
- C$1,099,0005 bd3 ba2.3k sqft5372 Spruce Ave, Burlington, ON L7L 1N7For Sale
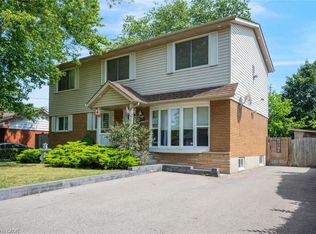 MLS ID #40855500, Jessica Magill, Salesperson, SOLID ROCK REALTY. ITSO
 - C$1,080,0005 bd4 ba1.9k sqft2450 Overton Dr, Burlington, ON L7P 4B5For Sale
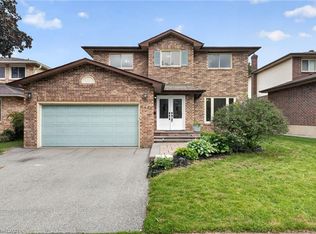 MLS ID #40873055, Leo Puskar, Salesperson, RE/MAX Escarpment Realty Inc.. ITSO
 - C$999,9004 bd2 ba1k sqft194 Foxbar Rd, Burlington, ON L7L 2Z9For Sale
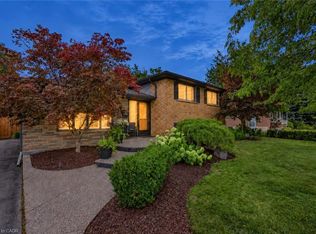 MLS ID #40866972, Elena Cipriano, Salesperson, RE/MAX Escarpment Realty Inc.. ITSO
 - C$1,199,9994 bd3 ba1.7k sqft2055 Hunters Wood Dr, Burlington, ON L7M 2T9For Sale
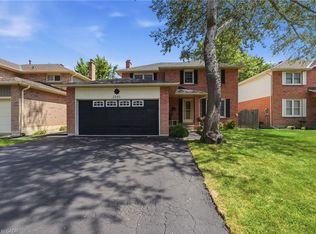 MLS ID #40858169, Nick Daymond, Salesperson, Keller Williams Edge Realty. ITSO
