Welcome to 2163 Sutton Drive in Burlington. This immaculately maintained 3-bedroom, 2.5-bathroom semi-detached home offers all the modern comforts & conveniences. Tastefully appointed with upgraded hardwood flooring on the main floor & second floor hallways & quality broadloom in the bedrooms. The main floor showcases a separate dining room, 2 pc. powder room, spacious living room open to the kitchen with stainless-steel appliances, breakfast bar with extra storage & sliding glass doors to the private back deck. The second floor offers a large primary bedroom, complete with a walk-in closet & 4 pc. ensuite bathroom, plus 2 more bedrooms & 4 pc. main bathroom. The fully finished basement provides ample additional living / working / playing space in the open concept rec room / office / games area, plus an organized laundry room & pantry with lots of extra storage. The backyard features both shade & privacy, along with open sunshine on the large deck with pergola & lawn with manicured gardens & interlocking hardscaping. Thoughtful updates in the last ten years include: roof shingles, most windows & sliding glass doors, furnace with humidifier & central air, hardwood flooring, appliances, garage door & landscaping. Located in the sought-after, family-friendly Orchard community, walking distance to top-rated schools, parks & trails. Minutes to shopping, amenities & highway access.
New construction
C$999,900
2163 Sutton Dr, Burlington, ON L7L 7K5
3beds
1,485sqft
Single Family Residence, Residential
Built in 2004
2,675 Square Feet Lot
$-- Zestimate®
C$673/sqft
C$-- HOA
What's special
Separate dining roomStainless-steel appliancesLarge primary bedroomWalk-in closetLarge deck with pergola
- 1 day
- 8
- 0
Zillow last checked:
Listing updated:
Listed by:
Tara Dunn, Salesperson,
Sutton Group Summit Realty Inc.
Source: ITSO,MLS®#: 40861449Originating MLS®#: Cornerstone Association of REALTORS®
Facts & features
Interior
Bedrooms & bathrooms
- Bedrooms: 3
- Bathrooms: 3
- Full bathrooms: 2
- 1/2 bathrooms: 1
- Main level bathrooms: 1
Kitchen
- Level: Main
Heating
- Fireplace-Gas
Cooling
- Central Air
Appliances
- Included: Water Heater, Built-in Microwave, Dishwasher, Dryer, Refrigerator, Stove, Washer
- Laundry: In Basement, Sink
Features
- Auto Garage Door Remote(s), Water Meter
- Basement: Full,Finished,Sump Pump
- Has fireplace: Yes
Interior area
- Total structure area: 2,020
- Total interior livable area: 1,485 sqft
- Finished area above ground: 1,485
- Finished area below ground: 535
Video & virtual tour
Property
Parking
- Total spaces: 2
- Parking features: Attached Garage, Garage Door Opener, Private Drive Single Wide
- Attached garage spaces: 1
- Uncovered spaces: 1
Features
- Stories: 2
- Frontage type: East
- Frontage length: 31.36
Lot
- Size: 2,675 Square Feet
- Dimensions: 31.36 x 85.3
- Features: Urban, Park, Public Transit, Schools, Shopping Nearby
- Topography: Flat
Details
- Parcel number: 071843778
- Zoning: R01-262
Construction
Type & style
- Home type: SingleFamily
- Architectural style: Traditional
- Property subtype: Single Family Residence, Residential
- Attached to another structure: Yes
Materials
- Brick Veneer
- Foundation: Poured Concrete
- Roof: Shingle
Condition
- 16-30 Years,New Construction
- New construction: Yes
- Year built: 2004
Utilities & green energy
- Sewer: Sewer (Municipal)
- Water: Municipal
Community & HOA
Location
- Region: Burlington
Financial & listing details
- Price per square foot: C$673/sqft
- Annual tax amount: C$4,913
- Date on market: 9/8/2026
- Inclusions: Built-in Microwave, Dishwasher, Dryer, Garage Door Opener, Refrigerator, Stove, Washer, Ss: Fridge (Ice Maker Not Connected), Stove, Dishwasher & Microwave. Washer & Dryer. Breakfast Bar & 2 Chairs, Tv Brackets X 3, Blinds, Basement Shelf (At Bottom Of Stairs), Re-Chargeable Kitchen Undermount Lighting & Hall Light To Basement. Blink Doorbell & Synch Module. Gdo W/ 2 Remotes. Pergola, Wooden Planter Box In Garden, Wooden Storage Box On Back Lawn & Resin Storage Box At Side Of House.
- Exclusions: Curtains, Wall Mounted Tv’s X 3, Mounted Retractable Hoses (Back Deck & Garage).
Price history
| Date | Event | Price |
|---|---|---|
| 9/8/2026 | Listed for sale | C$999,900C$673/sqft |
Source:  TRREB #W13757056 Report a problem TRREB #W13757056 Report a problem | ||
Public tax history
Tax history is unavailable.
Climate risks
Neighborhood: Orchard
Nearby schools
GreatSchools rating
No schools nearby
We couldn't find any schools near this home.

Similar homes
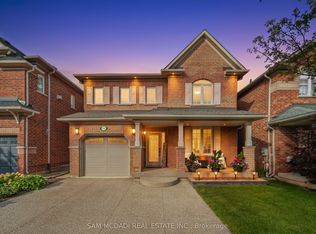
- C$899,9003 bd4 ba1.4k sqft5287 Scotia St, Burlington, ON L7L 7B5New Construction
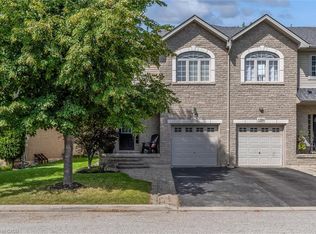 MLS ID #40861268, Patricia Anne Rende, Broker, Royal LePage Burloak Real Estate Services. ITSO
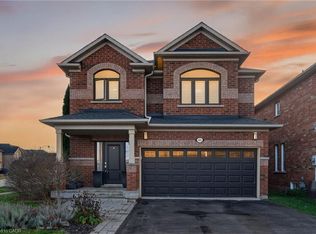
 - C$924,9003 bd3 ba1.2k sqft2248 Seton Cres, Burlington, ON L7L 6Y4New Construction
 MLS ID #40861310, James Mccloskey, Salesperson, RE/MAX Realty Enterprises Inc.. ITSO
 - C$1,149,9003 bd3 ba1.3k sqft1320 Burkholder Dr, Burlington, ON L7M 4V6For Sale
 MLS ID #40861242, Sarah Stephenson Logue, Broker of Record, RE/MAX Escarpment Team Logue Realty Inc.. ITSO
 - C$1,099,9003 bd3 ba1.3k sqft5190 Wood Cres, Burlington, ON L7L 6N3For Sale
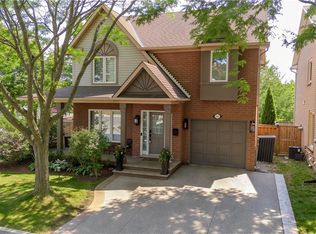 MLS ID #40858639, Cathy Rocca, Salesperson, Royal LePage Burloak Real Estate Services. ITSO
