Stunning, executive freehold townhome in prestigious Millcroft ,featuring over 100K in recent, quality upgrades!.This 2 storey, 3 bedrooms,3 baths home showcases hardwood flooring ,crown moulding, an oak staircase, custom antiqued kitchen with granite countertops, upgraded appliances and elegant finishes throughout. The impressive primary retreat features two walk-in closets (his&hers) and a luxurious ensuite with frameless glass shower. The professionally finished walkout lower level offers specious recreation room, gas fireplace and den/home office. Enjoy a beautifully landscaped backyard with composite deck and stamped -concrete patios. Convenient upper-level laundry, freshly painted, owned water heater and inside garage access. Ideally located near Millcroft Golf Club, parks, trails, schools, shopping and highways. Nothing to do but move in and enjoy!
New construction
C$999,900
4142 Judson Cmn, Burlington, ON L7M 0G4
3beds
1,909sqft
Row/Townhouse, Residential
Built in 2007
2,282 Square Feet Lot
$-- Zestimate®
C$524/sqft
C$122/mo HOA
What's special
Hardwood flooringCrown mouldingOak staircaseUpgraded appliancesElegant finishes throughoutImpressive primary retreatGas fireplace
- 48 days
- 10
- 0
Zillow last checked:
Listing updated:
Listed by:
Danny Bizic, Salesperson,
Right at Home Realty
Source: ITSO,MLS®#: 40859309Originating MLS®#: Cornerstone Association of REALTORS®
Facts & features
Interior
Bedrooms & bathrooms
- Bedrooms: 3
- Bathrooms: 3
- Full bathrooms: 2
- 1/2 bathrooms: 1
- Main level bathrooms: 1
Other
- Features: California Shutters, Hardwood Floor, Walk-In Closet(s)
- Level: Second
Bedroom
- Features: California Shutters, Hardwood Floor
- Level: Second
Bedroom
- Features: California Shutters, Hardwood Floor
- Level: Second
Bathroom
- Description: Powder room
- Features: 2-Piece, Tile Floors
- Level: Main
Bathroom
- Features: 4-Piece, California Shutters, Tile Floors
- Level: Second
Bathroom
- Features: 3-Piece, Linen Closet, Tile Floors
- Level: Second
Breakfast room
- Features: Sliding Doors, Tile Floors
- Level: Main
Family room
- Features: California Shutters, Finished, Fireplace, Laminate, Sliding Doors, Walkout to Balcony/Deck, Winterized
- Level: Basement
Great room
- Features: California Shutters, Finished, Hardwood Floor, Open Concept
- Level: Main
Kitchen
- Features: Pantry, Tile Floors
- Level: Main
Laundry
- Features: Laundry, Tile Floors
- Level: Second
Utility room
- Description: Furnace, tub, rough in bath
- Level: Basement
Heating
- Forced Air
Cooling
- Central Air
Appliances
- Included: Water Heater Owned, Built-in Microwave, Dishwasher, Dryer, Microwave, Range Hood, Refrigerator, Stove, Washer
- Laundry: Electric Dryer Hookup, Inside, Laundry Room, Upper Level, Washer Hookup
Features
- Central Vacuum, Built-In Appliances, Ceiling Fan(s), Floor Drains
- Windows: Window Coverings
- Basement: Walk-Out Access,Full,Partially Finished
- Number of fireplaces: 1
- Fireplace features: Insert, Gas, Recreation Room
Interior area
- Total structure area: 1,909
- Total interior livable area: 1,909 sqft
- Finished area above ground: 1,909
Property
Parking
- Total spaces: 3
- Parking features: Attached Garage, Garage Door Opener, Built-In, Exclusive, Inside Entrance, Private Drive Single Wide, Guest
- Attached garage spaces: 1
- Uncovered spaces: 2
Features
- Stories: 2
- Patio & porch: Patio, Porch
- Exterior features: Balcony, Private Entrance, Year Round Living
- Frontage type: South
- Frontage length: 19.91
Lot
- Size: 2,282 Square Feet
- Dimensions: 19.91 x 117.6
- Features: Urban, Rectangular, Cul-De-Sac, Park, Place of Worship, Playground Nearby, Public Transit, Rec./Community Centre, School Bus Route, Schools, Shopping Nearby
Details
- Parcel number: 071822746
- Zoning: RM3-142
Construction
Type & style
- Home type: Townhouse
- Architectural style: Townhouse
- Property subtype: Row/Townhouse, Residential
- Attached to another structure: Yes
Materials
- Brick
- Foundation: Poured Concrete
- Roof: Shingle
Condition
- 16-30 Years,New Construction
- New construction: Yes
- Year built: 2007
Utilities & green energy
- Sewer: Sewer (Municipal)
- Water: Municipal
- Utilities for property: At Lot Line-Gas, At Lot Line-Hydro, At Lot Line-Municipal Water, Cable Available, Cell Service, Electricity Connected, High Speed Internet Avail, Natural Gas Connected, Street Lights, Phone Available
Community & HOA
Community
- Security: Alarm System, Carbon Monoxide Detector(s), Heat Detector, Security System, Smoke Detector(s)
HOA
- Has HOA: Yes
- Services included: Common Elements, Maintenance Grounds, Snow Removal, Snow Removal And Lawn Maintenance In Common Areas
- HOA fee: C$122 monthly
Location
- Region: Burlington
Financial & listing details
- Price per square foot: C$524/sqft
- Annual tax amount: C$5,411
- Date on market: 8/30/2026
- Inclusions: Built-in Microwave, Central Vac, Dishwasher, Dryer, Garage Door Opener, Microwave, Range Hood, Refrigerator, Stove, Washer, Window Coverings
- Exclusions: None
- Electric utility on property: Yes
Price history
| Date | Event | Price |
|---|---|---|
| 8/30/2026 | Listed for sale | C$999,900C$524/sqft |
Source: ITSO #40859309 Report a problem | ||
Public tax history
Tax history is unavailable.
Climate risks
Neighborhood: Millcroft
Nearby schools
GreatSchools rating
No schools nearby
We couldn't find any schools near this home.
Schools provided by the listing agent
- Elementary: Charles Beaudoin/Sacred Heart Of Jesus
- High: Frank Hayden/Corpus Christi
Source: ITSO. This data may not be complete. We recommend contacting the local school district to confirm school assignments for this home.
Similar homes
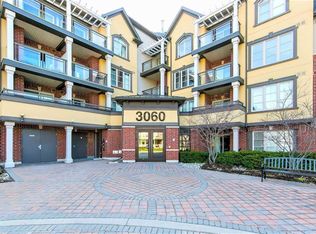
- C$899,9003 bd4 ba1.3k sqft4080 Donnic Dr, Burlington, ON L7M 0A5For Sale
 MLS ID #40864218, Dewi Fairclough, Salesperson, Royal LePage Realty Plus Oakville Ltd.. ITSO
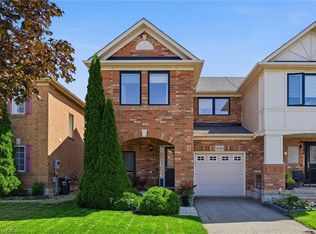
 - C$899,9003 bd3 ba1.2k sqft2248 Seton Cres, Burlington, ON L7L 6Y4New Construction
 MLS ID #40870510, James Mccloskey, Salesperson, RE/MAX REALTY ENTERPRISES INC. ITSO
 - C$869,9003 bd3 ba1.6k sqft5151 Upper Middle Rd #11, Burlington, ON L7L 7C8For Sale
 MLS ID #40868229, Lorraine Buck Forget, Salesperson, Royal LePage Burloak Real Estate Services. ITSO
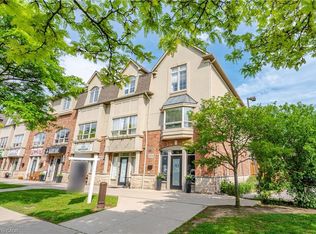
 - C$999,9002 bd3 ba1.6k sqft5035 Bidwell Cmn, Burlington, ON L7L 0A4For Sale
 MLS ID #40839757, Brooke Hicks, Broker, Royal LePage Burloak Real Estate Services. ITSO
