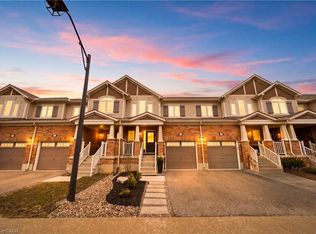
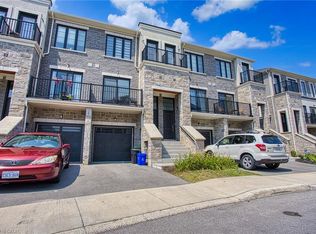
Step into this stunning 3-bed, 2.5-bath townhome, offering a bright, modern layout across three well-designed levels. The main floor features a generous foyer, a versatile studio space ideal for a den, home office, or additional living area, along with a dedicated storage room and a convenient laundry room with inside access to the garage. On the second floor, you’ll find a beautiful, sun-filled kitchen complete with stainless steel appliances and gas stove. The spacious breakfast/dining area opens to a large patio overlooking green space, perfect for entertaining or enjoying quiet evenings outdoors. A cozy, light-filled living room and a 2-piece bath complete this level. The third floor offers a roomy primary bedroom with two closets and a private 4-piece ensuite, along with two additional well-sized bedrooms and another 4-piece bath. Both the primary bedroom and the patio overlook serene greenspace, adding to the home’s peaceful appeal. A double car garage plus an extra double-wide parking pad behind the garage door provide excellent convenience. Located close to all amenities, this home is truly move-in ready.
For sale
C$799,900
230 Avonsyde Blvd #3, Hamilton, ON L8B 1T9
3beds
1,698sqft
Row/Townhouse, Residential
Built in 2017
1,461 Square Feet Lot
$-- Zestimate®
C$471/sqft
C$316/mo HOA
What's special
Bright modern layoutGenerous foyerDedicated storage roomBeautiful sun-filled kitchenStainless steel appliancesGas stoveTwo additional well-sized bedrooms
- 13 hours
- 7
- 0
Zillow last checked:
Listing updated:
Listed by:
Monroe Orleans, Salesperson,
Right at Home Realty
Source: ITSO,MLS®#: 40861541Originating MLS®#: Cornerstone Association of REALTORS®
Facts & features
Interior
Bedrooms & bathrooms
- Bedrooms: 3
- Bathrooms: 3
- Full bathrooms: 2
- 1/2 bathrooms: 1
Kitchen
- Level: Second
Heating
- Forced Air, Natural Gas
Cooling
- Central Air
Appliances
- Included: Water Heater, Dishwasher, Dryer, Range Hood, Refrigerator, Stove, Washer
Features
- Auto Garage Door Remote(s)
- Windows: Window Coverings
- Basement: None,Sump Pump
- Has fireplace: No
Interior area
- Total structure area: 1,698
- Total interior livable area: 1,698 sqft
- Finished area above ground: 1,698
Video & virtual tour
Property
Parking
- Total spaces: 4
- Parking features: Attached Garage, Garage Door Opener, Private Drive Double Wide
- Attached garage spaces: 2
- Uncovered spaces: 2
Features
- Stories: 3
- Patio & porch: Terrace
- Frontage type: South
- Frontage length: 19.85
Lot
- Size: 1,461 Square Feet
- Dimensions: 19.85 x 91.32
- Features: Urban, Rectangular, Greenbelt
Details
- Parcel number: 175031250
- Zoning: R6-41
Construction
Type & style
- Home type: Townhouse
- Architectural style: Townhouse
- Property subtype: Row/Townhouse, Residential
- Attached to another structure: Yes
Materials
- Aluminum Siding, Brick
- Roof: Asphalt Shing
Condition
- 6-15 Years
- New construction: No
- Year built: 2017
Utilities & green energy
- Sewer: Sewer (Municipal)
- Water: Municipal
Community & HOA
Community
- Security: Carbon Monoxide Detector, Smoke Detector
HOA
- Has HOA: Yes
- Amenities included: Parking
- Services included: Common Elements, Maintenance Grounds, Snow Removal, Landscaping, Snow Removal In Common Areas.
- HOA fee: C$158 monthly
- Second HOA fee: C$158 monthly
Location
- Region: Hamilton
Financial & listing details
- Price per square foot: C$471/sqft
- Annual tax amount: C$6,133
- Date on market: 9/9/2026
- Inclusions: Carbon Monoxide Detector, Dishwasher, Dryer, Garage Door Opener, Range Hood, Refrigerator, Smoke Detector, Stove, Washer, Window Coverings, None
- Exclusions: Blackout Curtains In Primary Bedroom.
Price history
| Date | Event | Price |
|---|---|---|
| 9/9/2026 | Listed for sale | C$799,900C$471/sqft |
Source: ITSO #40861541 Report a problem | ||
Public tax history
Tax history is unavailable.
Climate risks
Neighborhood: L8B
Nearby schools
GreatSchools rating
No schools nearby
We couldn't find any schools near this home.
Similar homes
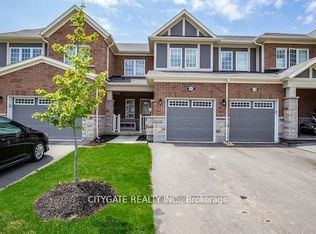
- C$779,0003 bd3 ba1.7k sqft257 Parkside Dr #16, Hamilton, ON L8B 0W5For Sale
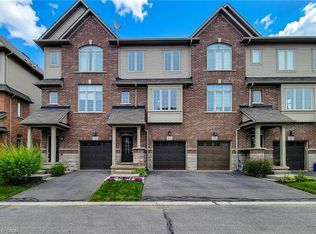 MLS ID #40860049, Adam Skibinski, Salesperson, Royal LePage State Realty Inc.. ITSO
 - C$649,9002 bd3 ba1.4k sqft222 Fellowes Cres #2, Hamilton, ON L8B 0R1For Sale
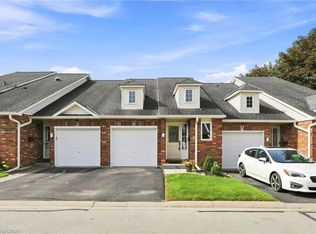 MLS ID #40861813, Drew Woolcott, Broker, RE/MAX Escarpment Realty Inc.. ITSO
 - C$835,9003 bd3 ba1.8k sqft22 Spring Creek Dr #33, Waterdown, ON L8B 1V7New Construction
 MLS ID #40847301, Sukh Kaur, Salesperson, RE/MAX Real Estate Centre Inc.. ITSO
 - C$774,9904 bd3 ba1.6k sqft383 Dundas St E #4, Hamilton, ON L8B 1X6For Sale
 MLS ID #40855402, Chris Knighton, Salesperson, eXp Realty. ITSO
