Welcome to 383 Dundas St E, Unit 4, a well-maintained 3+1 bedroom, 2.5 bathroom townhome in the desirable community of Waterdown. Offering a functional layout and plenty of living space, this home is ideal for families, first-time buyers, or anyone looking for a comfortable and spacious home. The main level features a bright and inviting living area, a well-appointed kitchen with ample cabinetry and counter space, and a dining area that provides a great space for everyday meals and entertaining. Upstairs, you will find three spacious bedrooms, including a comfortable primary bedroom, along with a full bathroom. The finished basement provides additional flexible living space that can be used as a fourth bedroom, home office, recreation room, or guest area, along with additional storage. Enjoy the convenience of a one-car garage and driveway parking, as well as a private outdoor space complete with gazebo and patio furniture, all included with the home. An electric vehicle charging plug is already installed for added convenience. Located close to Waterdown’s parks, schools, shops, restaurants, and everyday amenities, with easy access to major highways and surrounding communities. This is a great opportunity to own a spacious and versatile home in a sought-after Waterdown neighbourhood.
For sale
C$774,990
383 Dundas St E #4, Hamilton, ON L8B 1X6
4beds
1,640sqft
Row/Townhouse, Residential, Condominium
Built in ----
-- sqft lot
$-- Zestimate®
C$473/sqft
C$216/mo HOA
What's special
Functional layoutPlenty of living spaceThree spacious bedroomsComfortable primary bedroomAdditional storage
- 1 day |
- 13 |
- 2 |
Zillow last checked:
Listing updated:
Listed by:
Chris Knighton, Salesperson,
eXp Realty,
Henry Dang, Salesperson,
eXp Realty
Source: ITSO,MLS®#: 40855402Originating MLS®#: Cornerstone Association of REALTORS®
Facts & features
Interior
Bedrooms & bathrooms
- Bedrooms: 4
- Bathrooms: 3
- Full bathrooms: 2
- 1/2 bathrooms: 1
- Main level bathrooms: 1
Kitchen
- Level: Second
Heating
- Forced Air, Natural Gas
Cooling
- Central Air
Appliances
- Included: Water Heater, Dishwasher, Dryer, Microwave, Refrigerator, Stove, Washer
- Laundry: In-Suite, Laundry Room, Main Level
Features
- Windows: Window Coverings
- Basement: Full,Finished
- Has fireplace: No
Interior area
- Total structure area: 1,640
- Total interior livable area: 1,640 sqft
- Finished area above ground: 1,640
Property
Parking
- Total spaces: 2
- Parking features: Attached Garage, Private Drive Single Wide
- Attached garage spaces: 1
- Uncovered spaces: 1
Features
- Stories: 3
- Patio & porch: Open
- Frontage type: South
Lot
- Features: Urban, Place of Worship, Public Transit, Schools, Shopping Nearby
Details
- Parcel number: 186120004
- Zoning: HC-2
Construction
Type & style
- Home type: Townhouse
- Property subtype: Row/Townhouse, Residential, Condominium
- Attached to another structure: Yes
Materials
- Brick, Stone, Stucco
- Foundation: Poured Concrete
- Roof: Asphalt Shing
Condition
- 0-5 Years
- New construction: No
Utilities & green energy
- Sewer: Sewer (Municipal)
- Water: Municipal
Community & HOA
HOA
- Has HOA: Yes
- Amenities included: BBQs Permitted, Parking
- Services included: Insurance, Building Maintenance, Parking
- HOA fee: C$216 monthly
Location
- Region: Hamilton
Financial & listing details
- Price per square foot: C$473/sqft
- Annual tax amount: C$3,348
- Date on market: 8/13/2026
- Inclusions: Dishwasher, Dryer, Microwave, Refrigerator, Stove, Washer, Window Coverings, All Elfs, Gazebo And All Patio Furniture
- Exclusions: None
Price history
| Date | Event | Price |
|---|---|---|
| 8/13/2026 | Listed for sale | C$774,990C$473/sqft |
Source:  TRREB #X13672156 Report a problem TRREB #X13672156 Report a problem | ||
Public tax history
Tax history is unavailable.
Climate risks
Neighborhood: L8B
Nearby schools
GreatSchools rating
No schools nearby
We couldn't find any schools near this home.
- C$629,9002 bd3 ba1.1k sqft383 Dundas St E #58, Hamilton, ON L8B1X6For Sale

- C$2,7002 bd3 ba-- sqft383 Dundas St E #49, Hamilton, ON L8B1X6For Rent
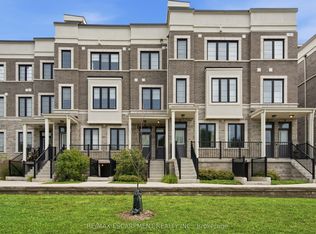
- C$835,0003 bd4 ba1.6k sqft383 Dundas St E #7, Flamborough, ON L0R2H0Sold
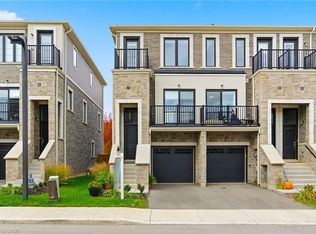
- C$1,290,0006 bd3 ba1.8k sqft1 1st St, Waterdown, ON L0R2H0Sold
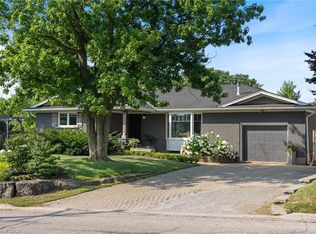
- C$2,3002 bd1 ba-- sqft450 Dundas St E #334, Hamilton, ON L8B0A9For Rent
- C$2,1001 bd1 ba-- sqft450 Dundas St E #1204, Hamilton, ON L8B0A9For Rent
- C$509,0002 bd2 ba-- sqft450 Dundas St E #1001, Hamilton, ON L8B0A9New Construction
- C$498,9002 bd1 ba-- sqft450 Dundas St E #617, Hamilton, ON L8B0A9For Sale
Similar homes
- C$775,0003 bd2 ba1.2k sqft27 Bronte Ct, Hamilton, ON L9H 7N2For Sale
 MLS ID #40854669, Tammy Phinney, Salesperson, Royal LePage Burloak Real Estate Services. ITSO
 - C$789,9002 bd2 ba1.7k sqft1401 Plains Rd E #63, Burlington, ON L7R 0C2For Sale
 MLS ID #40855978, Joe Camastra, Salesperson, RE/MAX Aboutowne Realty Corp.. ITSO
 - C$849,9003 bd3 ba1.8k sqft123 Skinner Rd, Hamilton, ON L8B 0R4For Sale
 MLS ID #40851374, Drew Woolcott, Broker, RE/MAX Escarpment Realty Inc.. ITSO
 - C$875,0002 bd1 ba1.2k sqft57 Main St N, Hamilton, ON L0R 2H0For Sale
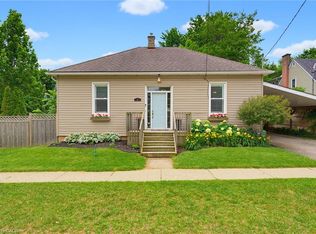 MLS ID #40854495, Brittany Arsenault, Salesperson, RE/MAX Escarpment Realty Inc.. ITSO
 - C$629,9002 bd3 ba1.1k sqft383 Dundas St E #58, Hamilton, ON L8B 1X6For SaleMLS ID #40835229, Jen Ziegler, Salesperson, RE/MAX SOLID GOLD REALTY (II) LTD.. ITSO
- C$749,9903 bd3 ba1.3k sqft55 Great Falls Blvd, Hamilton, ON L8B 1X7For SaleMLS ID #40814260, Denis Ibrahimagic, Salesperson, RE/MAX Escarpment Realty Inc.. ITSO
- C$949,9904 bd4 ba2.4k sqft26 Granite Ridge Trl, Hamilton, ON L8B 1Y4For SaleMLS ID #40852430, Denis Ibrahimagic, Salesperson, RE/MAX Escarpment Realty Inc.. ITSO
- C$849,9003 bd3 ba1.8k sqft22 Spring Creek Dr #33, Waterdown, ON L8B 1V7New ConstructionMLS ID #40847301, Sukh Kaur, Salesperson, RE/MAX Real Estate Centre Inc.. ITSO
- C$689,9903 bd3 ba1.3k sqft173 Burke St, Hamilton, ON L8B 0A8For SaleMLS ID #40840566, Denis Ibrahimagic, Salesperson, RE/MAX Escarpment Realty Inc.. ITSO
- C$649,9903 bd3 ba1.3k sqft90 Skinner Rd #6, Hamilton, ON L8B 1Y3For SaleMLS ID #40840573, Denis Ibrahimagic, Salesperson, RE/MAX Escarpment Realty Inc.. ITSO
- C$799,0003 bd3 ba1.4k sqft245 Burke St, Hamilton, ON L8B 0T8For SaleMLS ID #40846786, Drew Woolcott, Broker, RE/MAX Escarpment Realty Inc.. ITSO
- C$874,9004 bd4 ba2.2k sqft101 Mallard Trl, Hamilton, ON L8B 1W1For SaleMLS ID #40819924, Michael St. Jean, Salesperson, Michael St. Jean Realty Inc.. ITSO
- C$817,9003 bd3 ba1.7k sqft28 McCurdy Ave, Hamilton, ON L8B 0T5For SaleMLS ID #40850829, Lawrence Edward Chettle, Broker of Record, Chettle House Realty Inc.. ITSO
- C$599,9002 bd2 ba1.2k sqftOakland Greens (Building B), Burlington, ON L7T 4K9New ConstructionMLS ID #40855350, Tara Dunn, Salesperson, Sutton Group Summit Realty Inc.. ITSO
- C$969,9003 bd3 ba1.4k sqft1361 Stephenson Dr, Burlington, ON L7S 2M4For SaleMLS ID #40855542, Jake Lyons, Broker, Coldwell Banker-Burnhill Realty. ITSO
- C$799,9003 bd4 ba1.2k sqft1503 Upper Middle Rd #1, Burlington, ON L7P 4M5For SaleMLS ID #40853108, Rob Golfi, Salesperson, RE/MAX Escarpment Golfi Realty Inc.. ITSO
- C$899,9004 bd3 ba1.5k sqft3094 Autumn Hill Cres, Burlington, ON L7M 1Y6For SaleMLS ID #40854986, Cathy Rocca, Salesperson, Royal LePage Burloak Real Estate Services. ITSO
- C$649,9003 bd2 ba1k sqftThe Brownstones, Burlington, ON L7S 2H7For SaleMLS ID #40855903, Heidi Kirk, Broker of Record, M. Marel Real Estate Inc.. ITSO
- C$649,9902 bd2 ba1.2k sqft87 Hugill Way, Hamilton, ON L8B 0A3For SaleMLS ID #40853186, Drew Woolcott, Broker, RE/MAX Escarpment Realty Inc.. ITSO
- C$815,0003 bd2 ba1.2k sqft4 Eileen St, Hamilton, ON L9H 7E6For SaleMLS ID #40852913, Billy Dee Johnson, Salesperson, Century 21 Heritage Group Ltd.. ITSO
