Welcome to a home that offers more than just a beautiful space—it offers a lifestyle, a vision, and a future full of potential. Thoughtfully renovated throughout, this impressive property boasts 3+3 bedrooms and 2.5 bathrooms, providing flexibility for growing families, multigenerational living, or the perfect setup for a private in-law suite. Inside, you’ll find an elegant blend of modern design and functionality. A spacious rec room, dedicated craft room or home office, and abundant storage make everyday living effortless. Whether you’re hosting loved ones or simply enjoying the comfort of home, this residence adapts to your every need. But it’s the outside that truly transforms this property into an entertainer’s dream. Set on a double wide lot, the backyard features a two-tiered deck, firepit lounge, above-ground pool, and lush, landscaped gardens—a private oasis where memories are made. Looking to the future? With its expansive lot, this address also presents an exciting opportunity for redevelopment (Buyer to do due diligence on proposed future use that may not fall under current zoning). Whether you’re planting roots, housing generations, or building from the ground up—this property is ready to deliver. Your dream home, investment, or next chapter begins here.
Sold for $1,290,000
C$1,290,000
1 1st St, Waterdown, ON L0R 2H0
6beds
1,810sqft
Single Family Residence, Residential
Built in 1971
0.31 Acres Lot
$-- Zestimate®
C$713/sqft
C$3,286 Estimated rent
Home value
Not available
Estimated sales range
Not available
Not available
Owner options
List your home for rent
C$3,286/mo
Rent Zestimate®
Find your next renter with Zillow Rental Manager. Plus, with online applications, you can quickly screen prospective tenants – for free.
C$3,286/mo
Rent Zestimate®
Refinance and save
C$5,454/mo
Est. payment
Refinancing to a lower rate could help reduce your monthly payments and save thousands over the life of the loan.
C$5,454/mo
Est. payment
Explore your selling options
Work with a Zillow partner agent
Leverage their expertise and Zillow's premium Showcase listings to get your home seen by more buyers.
Get startedList with your own agent
Get your home in front of millions of buyers by listing it on Zillow.
Learn how to do itSell it yourself
Take full control of how buyers see your home on Zillow by listing For Sale by Owner (FSBO).
List your homeWhat's special
Zillow last checked:
Listing updated:
Listed by:
Rachel Harsevoort, Salesperson,
Royal LePage State Realty Inc.
Source: ITSO,MLS®#: 40755155Originating MLS®#: Cornerstone Association of REALTORS®
Facts & features
Interior
Bedrooms & bathrooms
- Bedrooms: 6
- Bathrooms: 3
- Full bathrooms: 2
- 1/2 bathrooms: 1
- Main level bathrooms: 2
- Main level bedrooms: 3
Other
- Level: Main
Bedroom
- Level: Main
Bedroom
- Level: Main
Bedroom
- Level: Basement
Bedroom
- Level: Basement
Bedroom
- Level: Basement
Bathroom
- Features: 2-Piece
- Level: Main
Bathroom
- Features: 4-Piece
- Level: Main
Bathroom
- Features: 4-Piece
- Level: Basement
Bonus room
- Level: Basement
Bonus room
- Level: Basement
Bonus room
- Level: Basement
Dining room
- Level: Main
Kitchen
- Level: Main
Laundry
- Level: Main
Living room
- Level: Main
Recreation room
- Level: Basement
Storage
- Level: Basement
Storage
- Level: Basement
Heating
- Forced Air, Natural Gas
Cooling
- Central Air
Appliances
- Included: Dishwasher, Dryer, Microwave, Refrigerator, Stove, Washer
- Laundry: In Basement
Features
- Auto Garage Door Remote(s)
- Basement: Full,Finished
- Has fireplace: Yes
- Fireplace features: Other
Interior area
- Total structure area: 1,810
- Total interior livable area: 1,810 sqft
- Finished area above ground: 1,810
Property
Parking
- Total spaces: 7
- Parking features: Attached Garage, Private Drive Double Wide
- Attached garage spaces: 1
- Uncovered spaces: 6
Features
- Stories: 1
- Has private pool: Yes
- Pool features: Above Ground
- Frontage type: West
- Frontage length: 106.22
Lot
- Size: 0.31 Acres
- Dimensions: 106.22 x 131.5
- Features: Rural, City Lot, Near Golf Course, Greenbelt, Hospital, Library, Park, Place of Worship, Public Transit, Schools
Details
- Parcel number: 175050214
- Zoning: R1-3
Construction
Type & style
- Home type: SingleFamily
- Architectural style: Bungalow
- Property subtype: Single Family Residence, Residential
Materials
- Brick
- Foundation: Concrete Block
- Roof: Asphalt Shing
Condition
- 51-99 Years
- New construction: No
- Year built: 1971
Utilities & green energy
- Sewer: Sewer (Municipal)
- Water: Municipal-Metered
Community & HOA
Location
- Region: Waterdown
Financial & listing details
- Price per square foot: C$713/sqft
- Annual tax amount: C$7,388
- Date on market: 7/28/2025
- Inclusions: Dishwasher, Dryer, Microwave, Refrigerator, Stove, Washer
- Exclusions: None.
Price history
| Date | Event | Price |
|---|---|---|
| 1/15/2026 | Sold | C$1,290,000C$713/sqft |
Source: ITSO #40755155 Report a problem | ||
Public tax history
Tax history is unavailable.
Neighborhood: L0R
Nearby homes
- C$509,0002 bd2 ba-- sqft450 Dundas St E #1001, Hamilton, ON L8B0A9New Construction

- C$399,0002 bd1 ba-- sqft450 Dundas St E #806, Hamilton, ON L8B0A9For Sale

- C$499,9992 bd1 ba-- sqft450 Dundas St E #711, Hamilton, ON L8B0A9For Sale
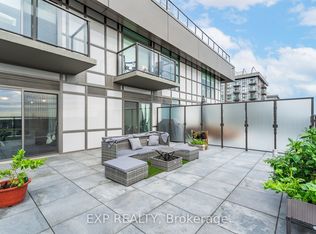
- C$2,1001 bd1 ba-- sqft450 Dundas St E #703, Hamilton, ON L8B0A9For Rent

- C$498,0002 bd1 ba-- sqft450 Dundas St E #313, Hamilton, ON L8B0A9For Sale
- C$2,0001 bd1 ba-- sqft450 Dundas St E #403, Hamilton, ON L8B0A9For Rent
- C$2,3451 bd1 ba-- sqft450 Dundas St E, Hamilton, ON L8B0A9For Rent
- C$2,0502 bd1 ba-- sqft450 Dundas St E #221, Hamilton, ON L8B0A9For Rent
Nearby schools
GreatSchools rating
No schools nearby
We couldn't find any schools near this home.
