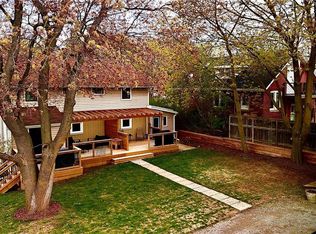
Welcome to 361 Dundas Street East, a charming 3-bedroom, 1-bathroom home in the heart of Waterdown. Filled with warmth and old-world character, this unique property sits on a generous 50.5 x 104.5 ft lot. Beautiful original pine floors and exposed wood beams highlight the home's history and charm. Thoughtful renovations have been completed over the past 10 years, including a renovated kitchen and upgraded electrical panel and wiring. The functional layout features a main-floor primary bedroom with a walk-in closet, plus two additional bedrooms upstairs. The cozy sunroom features a gas fireplace and offers another inviting space to relax. Step outside to a beautifully landscaped and private backyard. A covered rear porch/deck is the perfect spot for morning coffee, summer dinners or quiet evenings outdoors. Enjoy fantastic walkability to downtown Waterdown, local coffee shops, restaurants, shopping and everyday amenities. Schools and highway access are also nearby, and the Aldershot GO Station is approximately a 10-minute drive away. Full of character, thoughtfully updated and ideally located, this is your opportunity to own a piece of Waterdown history while enjoying modern conveniences.
For sale
C$819,900
361 Dundas St E, Hamilton, ON L8B 0A9
3beds
1baths
Single Family Residence
Built in ----
5,277 Square Feet Lot
$-- Zestimate®
C$--/sqft
C$-- HOA
What's special
Beautiful original pine floorsExposed wood beamsRenovated kitchenCozy sunroomGas fireplace
- 47 days
- 4
- 0
Zillow last checked:
Listing updated:
Listed by:
Keller Williams Edge Realty
Source: TRREB,MLS®#: X13720006 Originating MLS®#: Oakville, Milton & District Real Estate Board
Originating MLS®#: Oakville, Milton & District Real Estate BoardFacts & features
Interior
Bedrooms & bathrooms
- Bedrooms: 3
- Bathrooms: 1
Primary bedroom
- Level: Main
- Dimensions: 4.04 x 3.43
Bedroom 2
- Level: Second
- Dimensions: 2.46 x 3.2
Bedroom 3
- Level: Second
- Dimensions: 2.31 x 5.21
Bathroom
- Level: Main
- Dimensions: 3.23 x 3.12
Kitchen
- Level: Main
- Dimensions: 5.51 x 5.13
Living room
- Level: Main
- Dimensions: 5.16 x 5.11
Sunroom
- Level: Main
- Dimensions: 5.18 x 3.58
Heating
- Forced Air, Gas
Cooling
- Central Air
Appliances
- Included: Built-In Oven
Features
- Primary Bedroom - Main Floor
- Basement: Unfinished
- Has fireplace: Yes
- Fireplace features: Natural Gas
Interior area
- Living area range: 1100-1500 null
Property
Parking
- Total spaces: 4
- Parking features: Front Yard Parking
- Has garage: Yes
Features
- Stories: 1.5
- Exterior features: Landscaped
- Pool features: None
Lot
- Size: 5,277 Square Feet
- Features: Greenbelt/Conservation, Library, Park, Place Of Worship, Public Transit, School
Details
- Additional structures: Shed
- Parcel number: 175050370
Construction
Type & style
- Home type: SingleFamily
- Property subtype: Single Family Residence
Materials
- Vinyl Siding
- Foundation: Stone
- Roof: Asphalt Shingle
Utilities & green energy
- Sewer: Sewer
Community & HOA
Community
- Security: Carbon Monoxide Detector(s), Smoke Detector(s)
Location
- Region: Hamilton
Financial & listing details
- Annual tax amount: C$4,484
- Date on market: 8/27/2026
Price history
Price history is unavailable.
Public tax history
Tax history is unavailable.
Climate risks
Neighborhood: L8B
Nearby schools
GreatSchools rating
No schools nearby
We couldn't find any schools near this home.

Similar homes
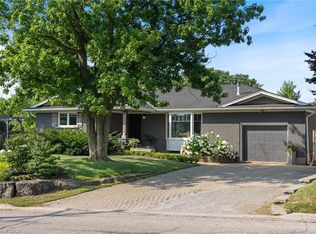
- C$814,9003 bd2 ba1.1k sqft1059 Shepherds Dr, Burlington, ON L7T 3R4For Sale
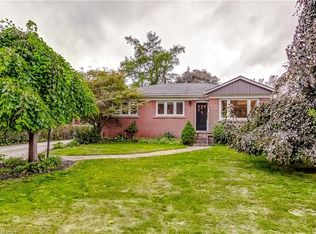 MLS ID #40865736, Brent Paszt, Salesperson, Keller Williams Edge Realty. ITSO
 - C$825,0003 bd2 ba-- sqft522 Enfield Rd, Burlington, ON L7T 2X8For Sale
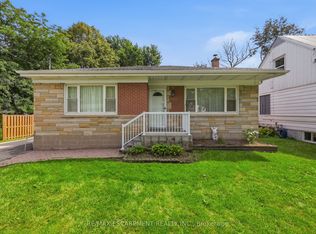 MLS ID #W13759944, RE/MAX ESCARPMENT REALTY INC.. TRREB
 - C$1,049,0005 bd4 ba-- sqft84 Fellowes Cres, Hamilton, ON L8B 0M1For Sale
 MLS ID #X13866650, RE/MAX ABOUTOWNE REALTY CORP.. TRREB
 - C$760,0003 bd2 ba-- sqft240 Bendamere Ave, Hamilton, ON L9C 1P5For Sale
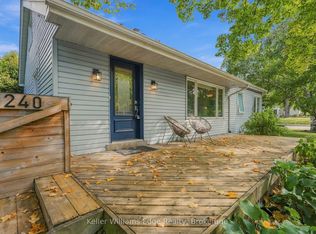 MLS ID #X13798186, Keller Williams Edge Realty. TRREB
