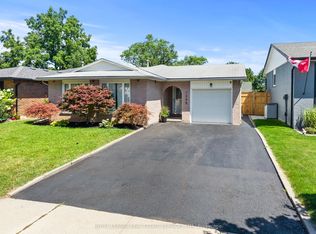
Nestled on a beautiful 60X175ft lot, this property offers endless possibilities-build your dream home, renovate, expand with an addition or simply move right in. This delightful bungalow combines space, privacy, and versatility in a coveted Aldershot location. A detached garage and extended driveway with parking for 6+ vehicles make it an excellent fit for families, hobbyists, or anyone in need of extra storage or workspace. Step outside and enjoy a lush, private yard adorned with mature trees, a potting shed, and an interlock patio-a perfect backdrop for entertaining, gardening, or simply relaxing in nature. Inside, the home offers an inviting open-concept kitchen and living area, highlighted by a center island, stainless steel appliances, and hardwood floors that flow throughout most of the main level. A warm, welcoming space ideal for both everyday living and hosting guests. The separate dining room features elegant built-in cabinetry and offers flexibility as a potential third bedroom, home office, or nursery. Two additional bedrooms include free-standing wardrobes and closets, while a 4-piece main bathroom completes this level. The partially finished lower level expands your living space with a spacious rec. room, 2-piece bath, laundry area, storage, and a workshop-perfect for hobbies or future customization. Whether you're a first-time buyer, down-sizer, or investor, offers exceptional potential to renovate or build new. Minutes from parks, schools, shopping, and transit in one of Aldershots most sought-after neighborhoods.
For sale
C$959,000
938 King Rd, Burlington, ON L7T 3L3
3beds
2baths
Single Family Residence
Built in ----
10,500 Square Feet Lot
$-- Zestimate®
C$--/sqft
C$-- HOA
What's special
Detached garagePotting shedInterlock patioCenter islandStainless steel appliancesLaundry area
- 10 days
- 23
- 4
Zillow last checked:
Listing updated:
Listed by:
RE/MAX Aboutowne Realty Corp., Brokerage
Source: TRREB,MLS®#: W13759456 Originating MLS®#: Oakville, Milton & District Real Estate Board
Originating MLS®#: Oakville, Milton & District Real Estate BoardFacts & features
Interior
Bedrooms & bathrooms
- Bedrooms: 3
- Bathrooms: 2
Bedroom
- Level: Main
- Dimensions: 3.68 x 3.1
Bedroom
- Level: Main
- Dimensions: 4.45 x 2.84
Bathroom
- Level: Main
- Dimensions: 2.84 x 1.52
Dining room
- Level: Main
- Dimensions: 3.56 x 3.48
Kitchen
- Level: Main
- Dimensions: 3.48 x 3.4
Laundry
- Level: Lower
- Dimensions: 5.87 x 1.78
Living room
- Level: Main
- Dimensions: 4.62 x 3.48
Other
- Level: Lower
- Dimensions: 1.8 x 1.22
Recreation
- Level: Lower
- Dimensions: 7.26 x 3.56
Workshop
- Level: Lower
- Dimensions: 5.31 x 2.9
Heating
- Forced Air, Gas
Cooling
- Central Air
Appliances
- Included: Water Heater
Features
- Primary Bedroom - Main Floor, Storage, Water Meter
- Basement: Full,Partially Finished
- Has fireplace: Yes
Interior area
- Living area range: 700-1100 null
Property
Parking
- Total spaces: 7
- Parking features: Private Double, Garage Door Opener
- Has garage: Yes
Features
- Pool features: None
Lot
- Size: 10,500 Square Feet
Details
- Parcel number: 071040007
Construction
Type & style
- Home type: SingleFamily
- Architectural style: Bungalow
- Property subtype: Single Family Residence
Materials
- Aluminum Siding
- Foundation: Concrete Block
- Roof: Asphalt Shingle
Utilities & green energy
- Sewer: Sewer
Community & HOA
Location
- Region: Burlington
Financial & listing details
- Annual tax amount: C$5,703
- Date on market: 9/9/2026
Price history
Price history is unavailable.
Public tax history
Tax history is unavailable.
Climate risks
Neighborhood: Aldershot
Nearby schools
GreatSchools rating
No schools nearby
We couldn't find any schools near this home.

Similar homes
- C$1,074,9993 bd2 ba-- sqft1348 Janina Blvd, Burlington, ON L7P 1K6For Sale
 MLS ID #W13780982, ROYAL LEPAGE REAL ESTATE SERVICES LTD.. TRREB
 - C$989,9004 bd2 ba-- sqft1284 Morgan Ct, Burlington, ON L7M 1X2For Sale
 MLS ID #W13761244, Royal LePage Real Estate Services Ltd., Brokerage. TRREB
 - C$1,025,0004 bd4 ba-- sqft86 Stillwater Cres, Hamilton, ON L8B 1V6For Sale
 MLS ID #X13784932, REALTY EXECUTIVES PLUS LTD. TRREB
 - C$880,0003 bd2 ba-- sqft3245 Lansdown Dr, Burlington, ON L7M 1K1For Sale
 MLS ID #W13680846, CENTURY 21 LEADING EDGE REALTY INC.. TRREB
