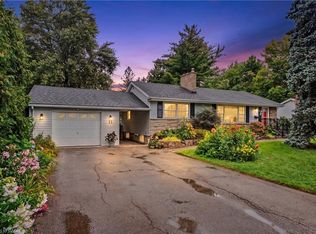
Welcome to this charming 1956 home, lovingly owned by the same family since it was built and situated on an impressive 75' x 150' lot in the sought-after Maple Lane Annex of Ancaster. Beautiful front landscaping welcomes you with a newer paver stone walkway, armour stone and composite front deck, creating wonderful curb appeal. Inside, the home retains its original character with hardwood floors and timeless details, including a built-in dining room cabinet for glassware and glass hardware on the interior doors. The oversized kitchen features a cooktop, built-in wall oven and bay window updated in 2018, with direct access to a large deck overlooking the private backyard and gardens; perfect for outdoor dining, relaxing and entertaining. The main level offers three bedrooms, while the finished basement provides excellent additional living space with a recreation room, fourth bedroom, three-piece bathroom and plenty of storage. Thoughtful updates include a 2024 roof and chimney, 2023 furnace and air conditioning with maintenance contract, offering peace of mind while preserving the character and charm of this well-loved home. Ideally located in Maple Lane Annex, with convenient access to Highway 403, shopping, dining, schools, parks and recreation, as well as historic Ancaster Village and the area's beautiful trails and conservation lands. A wonderful opportunity to own a character-filled home with a generous lot, private gardens and versatile living space in an established Ancaster neighbourhood. RSA.
For sale
C$859,900
11 Miller Dr, Hamilton, ON L9G 2H9
3beds
2baths
Single Family Residence
Built in ----
0.26 Acres Lot
$-- Zestimate®
C$--/sqft
C$-- HOA
What's special
Beautiful front landscapingNewer paver stone walkwayWonderful curb appealTimeless detailsOversized kitchenBuilt-in wall ovenRecreation room
- 15 days
- 8
- 0
Zillow last checked:
Listing updated:
Listed by:
RE/MAX ESCARPMENT REALTY INC.
Source: TRREB,MLS®#: X13769176 Originating MLS®#: Toronto Regional Real Estate Board
Originating MLS®#: Toronto Regional Real Estate BoardFacts & features
Interior
Bedrooms & bathrooms
- Bedrooms: 3
- Bathrooms: 2
Primary bedroom
- Level: Main
- Dimensions: 3.94 x 3.05
Bedroom
- Level: Main
- Dimensions: 2.82 x 3.28
Bedroom
- Level: Basement
- Dimensions: 3.05 x 3.48
Bedroom 2
- Level: Main
- Dimensions: 2.87 x 3.1
Dining room
- Level: Main
- Dimensions: 2.59 x 2.62
Kitchen
- Level: Main
- Dimensions: 4.44 x 4.47
Laundry
- Level: Basement
- Dimensions: 3.38 x 2.87
Living room
- Level: Main
- Dimensions: 5.72 x 3.76
Recreation
- Level: Basement
- Dimensions: 8.41 x 3.53
Utility room
- Level: Basement
- Dimensions: 4.44 x 3.56
Utility room
- Level: Basement
- Dimensions: 3.94 x 7.14
Heating
- Forced Air, Gas
Cooling
- Central Air
Appliances
- Included: Built-In Oven, Water Heater Owned
Features
- Primary Bedroom - Main Floor, Storage
- Basement: Partially Finished
- Has fireplace: Yes
Interior area
- Living area range: 1100-1500 null
Property
Parking
- Total spaces: 7
- Parking features: Private, Garage Door Opener
- Has garage: Yes
Features
- Patio & porch: Deck
- Exterior features: Landscaped
- Pool features: None
Lot
- Size: 0.26 Acres
- Features: Fenced Yard, Park, Place Of Worship, Public Transit, School, Rectangular Lot
- Topography: Flat,Level
Details
- Parcel number: 174140005
Construction
Type & style
- Home type: SingleFamily
- Architectural style: Bungalow
- Property subtype: Single Family Residence
Materials
- Stone, Vinyl Siding
- Foundation: Concrete Block
- Roof: Asphalt Shingle
Utilities & green energy
- Sewer: Sewer
Community & HOA
Location
- Region: Hamilton
Financial & listing details
- Annual tax amount: C$6,096
- Date on market: 9/10/2026
Price history
Price history is unavailable.
Public tax history
Tax history is unavailable.
Climate risks
Neighborhood: Gerner
Nearby schools
GreatSchools rating
No schools nearby
We couldn't find any schools near this home.


Similar homes
- C$899,0005 bd4 ba-- sqft55 Garner Rd E, Hamilton, ON L9G 2J9For Sale
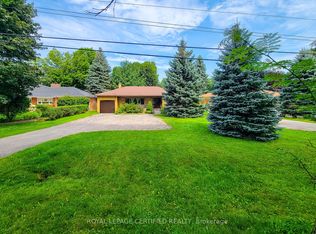 MLS ID #X13654352, ROYAL LEPAGE CERTIFIED REALTY. TRREB
 - C$979,0005 bd4 ba2.3k sqft11 Redtail Cres, Hamilton, ON L9B 2R6For Sale
 MLS ID #40866093, Naima Cothran, Broker, Royal LePage State Realty Inc.. ITSO
 - C$719,0004 bd3 ba1.5k sqft90 Foxborough Dr, Hamilton, ON L9G 4Z1For Sale
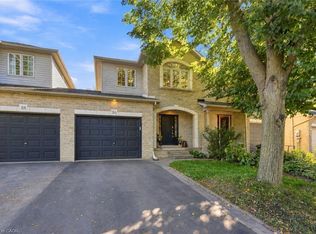 MLS ID #40864746, Michael Majeski, Broker, RE/MAX Realty Specialists Inc.. ITSO
 - C$849,9994 bd3 ba-- sqft74 Parkplaza Dr, Hamilton, ON L8V 5A5For Sale
 MLS ID #X13781322, RE/MAX GOLD REALTY INC.. TRREB
