Welcome to 15 Miller Drive, an exceptional opportunity offering immediate comfort and outstanding future potential. Set on a generous lot in a quiet, family-friendly neighborhood, this well-maintained home is ideal for end-users, investors, or those looking to build a custom residence. The existing home features functional living space with key updates, making it move-in ready while providing the flexibility to renovate, lease, or enjoy as you plan your future vision. Whether you're searching for a comfortable home today or an investment with long-term upside, this property offers endless possibilities. The expansive lot is the true highlight, boasting impressive frontage and depth that create the perfect setting for a luxury custom home. Surrounded by prestigious custom builds and ongoing redevelopment, this highly sought-after location continues to attract homeowners, builders, and investors alike. Move in, rent out, renovate, or build new—15 Miller Drive presents a rare opportunity to secure a premium property with exceptional redevelopment potential in one of the area's most desirable neighbourhoods.
For sale
C$849,900
15 Miller Dr, Ancaster, ON L9G 2H9
4beds
1,085sqft
Single Family Residence, Residential
Built in ----
-- sqft lot
$-- Zestimate®
C$783/sqft
C$-- HOA
What's special
Generous lotWell-maintained homeFunctional living spaceKey updatesMove-in readyExpansive lotImpressive frontage and depth
- 43 days
- 2
- 0
Zillow last checked:
Listing updated:
Listed by:
Antonio Nogueira, Broker,
RE/MAX REAL ESTATE CENTRE INC., BROKERAGE
Source: ITSO,MLS®#: 40851335Originating MLS®#: Cornerstone Association of REALTORS®
Facts & features
Interior
Bedrooms & bathrooms
- Bedrooms: 4
- Bathrooms: 2
- Full bathrooms: 2
- Main level bathrooms: 1
- Main level bedrooms: 3
Bedroom
- Level: Main
Other
- Level: Main
Bedroom
- Level: Main
Bedroom
- Level: Basement
Bathroom
- Features: 4-Piece
- Level: Main
Bathroom
- Description: Roughed-In
- Features: 3-Piece
- Level: Basement
Den
- Level: Basement
Dining room
- Level: Main
Kitchen
- Level: Main
Laundry
- Level: Basement
Living room
- Level: Main
Recreation room
- Level: Basement
Utility room
- Level: Basement
Heating
- Forced Air
Cooling
- Central Air
Features
- None
- Basement: Full,Finished
- Has fireplace: No
Interior area
- Total structure area: 1,085
- Total interior livable area: 1,085 sqft
- Finished area above ground: 1,085
Property
Parking
- Total spaces: 3
- Parking features: Private Drive Single Wide
- Uncovered spaces: 3
Features
- Stories: 1
- Frontage type: West
- Frontage length: 75.00
Lot
- Dimensions: 75 x
- Features: Rural, None
Details
- Parcel number: 174140006
- Zoning: ER
Construction
Type & style
- Home type: SingleFamily
- Property subtype: Single Family Residence, Residential
Materials
- Aluminum Siding
- Roof: Asphalt
Condition
- 51-99 Years
- New construction: No
Utilities & green energy
- Sewer: Sewer (Municipal)
- Water: Municipal
Community & HOA
Location
- Region: Ancaster
Financial & listing details
- Price per square foot: C$783/sqft
- Annual tax amount: C$5,443
- Date on market: 7/28/2026
- Inclusions: None
Price history
| Date | Event | Price |
|---|---|---|
| 9/1/2026 | Price change | C$849,900-4%C$783/sqft |
Source: ITSO #40851335 Report a problem | ||
| 7/28/2026 | Listed for sale | C$885,000-11.5%C$816/sqft |
Source: ITSO #40851335 Report a problem | ||
| 10/19/2022 | Listing removed | -- |
Source: Zillow Rental Network_1 Report a problem | ||
| 9/22/2022 | Price change | C$3,700-7.5%C$3/sqft |
Source: Zillow Rental Network_1 #H4142674 Report a problem | ||
| 7/28/2022 | Listed for rent | C$4,000C$4/sqft |
Source: Zillow Rental Network_1 #X5713336 Report a problem | ||
| 6/3/2022 | Listing removed | -- |
Source:  Cornerstone Association of REALTORS® - Hamilton-Burlington #H4135272 Report a problem Cornerstone Association of REALTORS® - Hamilton-Burlington #H4135272 Report a problem | ||
| 5/24/2022 | Price change | C$999,999+11.1%C$922/sqft |
Source: Cornerstone Association of REALTORS® - Hamilton-Burlington #H4135272 Report a problem | ||
| 5/16/2022 | Listed for sale | C$899,999C$829/sqft |
Source: Cornerstone Association of REALTORS® - Hamilton-Burlington #H4135272 Report a problem | ||
Public tax history
Tax history is unavailable.
Climate risks
Neighborhood: Gerner
Nearby schools
GreatSchools rating
No schools nearby
We couldn't find any schools near this home.


Similar homes
- C$875,0004 bd2 ba1.6k sqft7332 20th Rd E, Hamilton, ON L0R 1P0For Sale
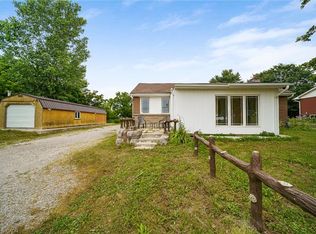 MLS ID #40849176, Naim Hassab, Salesperson, RE/MAX Real Estate Centre Inc.. ITSO
 - C$689,9004 bd2 ba1k sqft312 Upper Paradise Rd, Hamilton, ON L9C 5C4For Sale
 MLS ID #40861336, Colin Gainham, Salesperson, Keller Williams Edge Realty. ITSO
 - C$889,5004 bd3 ba1.5k sqft36 Buckingham Dr, Hamilton, ON L9C 2G5For Sale
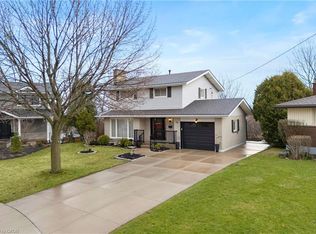 MLS ID #40836783, Isabel Pinheiro, Broker, THE AGENCY. ITSO
 - C$749,9004 bd2 ba1.1k sqft401 Mohawk Rd W, Hamilton, ON L9C 1W5For Sale
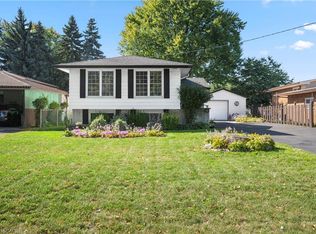 MLS ID #40829600, Maria Rocha, Salesperson, Coldwell Banker Community Professionals. ITSO
