Custom-Built Luxury Home by Zeina Homes TO BE BUILT Experience the pinnacle of modern living with this stunning 3,300 sq. ft. custom-built residence on a premium 50 x 120 lot in the highly sought-after community of Ancaster. Designed with elegance and functionality in mind, this 4-bedroom, 5-bathroom home features a double-car garage. The main floor boasts 9-foot ceilings, oversized windows that flood the space with natural light, and premium hardwood flooring throughout. A gourmet kitchen comes equipped with built-in, top-of-the-line appliances and designer finishes, perfect for both everyday living and entertaining. Upstairs, each bedroom offers its own ensuite, while the primary suite includes a luxurious spa-inspired bath. The basement provides endless potential for entertainment or relaxation, enhanced by elevator access. Located in one of Ancasters most prestigious areas, youll enjoy proximity to excellent schools, parks, shopping, and major highways. This is more than a home its a statement of style and sophistication.
For sale
C$1,795,000
49 Roselawn Ave, Hamilton, ON L9G 0H9
4beds
3,381sqft
Single Family Residence, Residential
Built in ----
6,000 Square Feet Lot
$-- Zestimate®
C$531/sqft
C$-- HOA
What's special
Double-car garagePremium hardwood flooring throughoutGourmet kitchenBuilt-in top-of-the-line appliancesDesigner finishesElevator access
- 156 days
- 21
- 0
Zillow last checked:
Listing updated:
Listed by:
Payam Alidadi Kafraj, Salesperson,
RE/MAX Escarpment Realty Inc.,
Dennis J. Petis, Broker,
Royal LePage Macro Realty
Source: ITSO,MLS®#: 40817858Originating MLS®#: Cornerstone Association of REALTORS®
Facts & features
Interior
Bedrooms & bathrooms
- Bedrooms: 4
- Bathrooms: 5
- Full bathrooms: 4
- 1/2 bathrooms: 1
- Main level bathrooms: 1
Other
- Level: Second
Bedroom
- Level: Second
Bedroom
- Level: Second
Bedroom
- Level: Second
Bathroom
- Features: 5+ Piece
- Level: Second
Bathroom
- Features: 2-Piece
- Level: Main
Bathroom
- Features: 4-Piece
- Level: Second
Bathroom
- Features: 3-Piece
- Level: Second
Bathroom
- Features: 3-Piece
- Level: Second
Dining room
- Level: Main
Eat in kitchen
- Level: Main
Great room
- Level: Main
Kitchen
- Level: Main
Living room
- Level: Main
Mud room
- Level: Main
Heating
- Natural Gas
Cooling
- Central Air
Appliances
- Included: Bar Fridge, Oven, Built-in Microwave, Dryer, Microwave, Range Hood, Refrigerator, Stove, Washer
- Laundry: In-Suite
Features
- Auto Garage Door Remote(s), Built-In Appliances, Central Vacuum Roughed-in, In-law Capability
- Basement: Separate Entrance,Full,Unfinished,Sump Pump
- Has fireplace: Yes
- Fireplace features: Electric
Interior area
- Total structure area: 3,381
- Total interior livable area: 3,381 sqft
- Finished area above ground: 3,381
Property
Parking
- Total spaces: 6
- Parking features: Attached Garage, Private Drive Single Wide
- Attached garage spaces: 2
- Uncovered spaces: 4
Features
- Frontage type: North
- Frontage length: 50.00
Lot
- Size: 6,000 Square Feet
- Dimensions: 50 x 120
- Features: Urban, Near Golf Course, Highway Access, Park, School Bus Route, Schools
Details
- Parcel number: 174141368
- Zoning: R4-694
Construction
Type & style
- Home type: SingleFamily
- Architectural style: Two Story
- Property subtype: Single Family Residence, Residential
Materials
- Brick, Stone, Stucco
- Foundation: Poured Concrete
- Roof: Asphalt
Condition
- New Construction
- New construction: No
Utilities & green energy
- Sewer: Sewer (Municipal)
- Water: Municipal
Community & HOA
Community
- Security: Smoke Detector
Location
- Region: Hamilton
Financial & listing details
- Price per square foot: C$531/sqft
- Annual tax amount: C$1
- Date on market: 4/7/2026
- Inclusions: Built-in Microwave, Dryer, Microwave, Range Hood, Refrigerator, Smoke Detector, Stove, Washer
Price history
| Date | Event | Price |
|---|---|---|
| 4/7/2026 | Listed for sale | C$1,795,000C$531/sqft |
Source: ITSO #40817858 Report a problem | ||
Public tax history
Tax history is unavailable.
Climate risks
Neighborhood: Gerner
Nearby schools
GreatSchools rating
No schools nearby
We couldn't find any schools near this home.

Similar homes
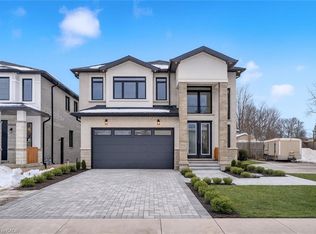
- C$1,999,9006 bd5 ba3.8k sqft149 Miller Dr, Hamilton, ON L9G 4W2New Construction
 MLS ID #40831825, Rob Golfi, Salesperson, RE/MAX Escarpment Golfi Realty Inc.. ITSO
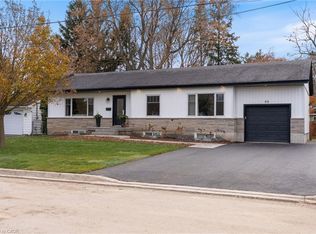
 - C$1,499,9004 bd4 ba2.5k sqft138 Miller Dr, Hamilton, ON L9G 4W4For Sale
 MLS ID #40847700, Alex Hill, Salesperson, RE/MAX Escarpment Realty Inc.. ITSO
 - C$1,799,9005 bd6 ba3k sqft4 Lockman Dr, Ancaster, ON L9K 0C1For Sale
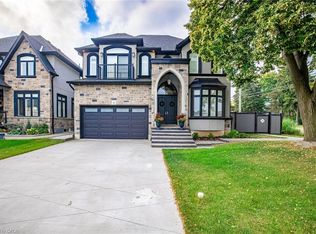 MLS ID #40815327, Marc-Anthony Tollis, Salesperson, RE/MAX Escarpment Realty Inc.. ITSO
 - C$1,649,0004 bd4 ba3.1k sqft28 Taywood Ct, Hamilton, ON L9H 7A2For Sale
 MLS ID #40858203, Miguel Lima, Broker, Century 21 Heritage Group Ltd.. ITSO
