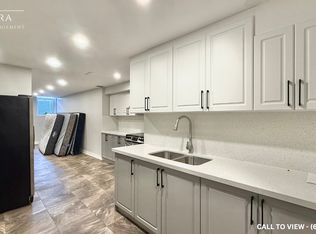
Zeina Homes RoyalView Model** This beautiful custom home siting on 50 by 124 lot. Features 5 spacious bedrooms plus den and 5 bathrooms, plus a fully finished basement with a side entrance, ideal for an in-law suite. The open-concept main floor boasts a welcoming double-door entrance, modern décor, and abundant natural light. The custom kitchen includes a center island, extensive cabinetry, and stylish light fixtures. Sliding doors lead to an oversized concrete porch in the backyard. Additional highlights include an elegant oak staircase, oversized windows, granite/quartz countertops, hardwood floors, a brick-to-roof exterior, and a 2-car garage. Located in a mature Ancaster neighborhood, this home is close to parks, schools, shopping, restaurants, Costco, and more.
For sale
C$1,545,000
382 Southcote Rd, Ancaster, ON L9G 2W3
5beds
3,005sqft
Single Family Residence, Residential
Built in 2026
6,200 Square Feet Lot
$-- Zestimate®
C$514/sqft
C$-- HOA
What's special
Open-concept main floorWelcoming double-door entranceAbundant natural lightCustom kitchenCenter islandExtensive cabinetryStylish light fixtures
- 286 days
- 25
- 2
Zillow last checked:
Listing updated:
Listed by:
Payam Alidadi Kafraj, Salesperson,
RE/MAX Escarpment Realty Inc.,
Dennis J. Petis, Broker,
Royal LePage Macro Realty
Source: ITSO,MLS®#: 40794846Originating MLS®#: Cornerstone Association of REALTORS®
Facts & features
Interior
Bedrooms & bathrooms
- Bedrooms: 5
- Bathrooms: 5
- Full bathrooms: 4
- 1/2 bathrooms: 1
- Main level bathrooms: 1
Other
- Level: Second
Bedroom
- Level: Second
Bedroom
- Level: Second
Bedroom
- Level: Second
Bedroom
- Level: Basement
Bathroom
- Features: 2-Piece
- Level: Main
Bathroom
- Features: 5+ Piece
- Level: Second
Bathroom
- Features: 4-Piece
- Level: Second
Bathroom
- Features: 4-Piece
- Level: Basement
Bathroom
- Features: 3-Piece
- Level: Second
Dining room
- Level: Main
Kitchen
- Level: Main
Living room
- Level: Main
Heating
- Natural Gas
Cooling
- Central Air
Appliances
- Laundry: In-Suite
Features
- Auto Garage Door Remote(s), Central Vacuum Roughed-in
- Basement: Separate Entrance,Full,Partially Finished
- Has fireplace: No
Interior area
- Total structure area: 4,205
- Total interior livable area: 3,005 sqft
- Finished area above ground: 3,005
- Finished area below ground: 1,200
Property
Parking
- Total spaces: 6
- Parking features: Attached Garage, Private Drive Double Wide
- Attached garage spaces: 2
- Uncovered spaces: 4
Features
- Stories: 2
- Patio & porch: Porch
- Frontage type: South
- Frontage length: 50.00
Lot
- Size: 6,200 Square Feet
- Dimensions: 50 x 124
- Features: Urban, Playground Nearby, Public Transit, School Bus Route, Schools, Shopping Nearby
Details
- Parcel number: 174141380
- Zoning: A-216
Construction
Type & style
- Home type: SingleFamily
- Property subtype: Single Family Residence, Residential
Materials
- Brick, Stone, Stucco
- Foundation: Poured Concrete
- Roof: Asphalt Shing
Condition
- New Construction
- New construction: No
- Year built: 2026
Utilities & green energy
- Sewer: Sewer (Municipal)
- Water: Municipal
Community & HOA
Location
- Region: Ancaster
Financial & listing details
- Price per square foot: C$514/sqft
- Annual tax amount: C$1
- Date on market: 12/22/2025
- Inclusions: None
Price history
| Date | Event | Price |
|---|---|---|
| 6/15/2026 | Price change | C$1,545,000-8.8%C$514/sqft |
Source: ITSO #40794846 Report a problem | ||
| 6/2/2026 | Listed for sale | C$1,695,000C$564/sqft |
Source: ITSO #40794846 Report a problem | ||
| 5/21/2026 | Contingent | C$1,695,000C$564/sqft |
Source: ITSO #40794846 Report a problem | ||
| 4/2/2026 | Price change | C$1,695,000-5.6%C$564/sqft |
Source: ITSO #40794846 Report a problem | ||
| 12/22/2025 | Listed for sale | C$1,795,000C$597/sqft |
Source: ITSO #40794846 Report a problem | ||
Public tax history
Tax history is unavailable.
Climate risks
Neighborhood: Gerner
Nearby schools
GreatSchools rating
No schools nearby
We couldn't find any schools near this home.
Similar homes

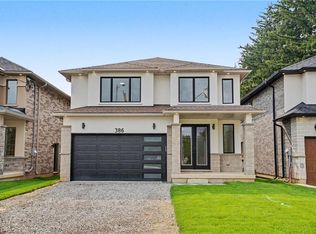
- C$1,389,0005 bd3 ba3k sqft386 Southcote Rd, Ancaster, ON L9G 2V8For Sale
 MLS ID #40788887, Payam Alidadi Kafraj, Salesperson, RE/MAX Escarpment Realty Inc.. ITSO
 - C$1,399,9004 bd4 ba3k sqft90 Robertson Rd, Hamilton, ON L9K 0H8For Sale
 MLS ID #40862758, Albana Hiseni, Salesperson, RE/MAX Escarpment Realty Inc.. ITSO
 - C$1,599,9002 bd3 ba2.3k sqft56 Academy St, Hamilton, ON L9G 2Y1For Sale
 MLS ID #40860714, Lela Michalski, Salesperson, Royal LePage State Realty Inc.. ITSO
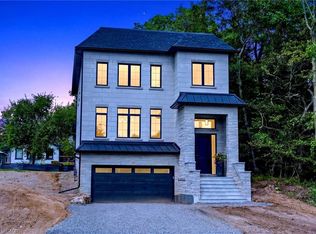
 - C$1,499,9005 bd5 ba3k sqft67 Cielo Ct, Hamilton, ON L9B 0J1For Sale
 MLS ID #40866252, Ryan Kotar, Salesperson, Right at Home Realty. ITSO
