Here’s your opportunity to design the perfect home from the ground up! This new build offering provides a truly personalized experience, allowing you to tailor every detail to your unique taste—from floor plans to finishes and everything in between. Enjoy a thoughtfully curated selection of premium features, many of which are considered upgrades with other builders. Picture hardwood flooring throughout the main level, a cozy fireplace, and a stunning gourmet kitchen complete with soft-close cabinetry and elegant quartz countertops. Bathrooms can be customized with double vanities and spa-inspired glass showers, creating a luxurious everyday experience. With multiple spacious lots and a variety of elevation options available, you can choose the ideal setting and design to suit your lifestyle. Select your preferred colours, materials, and finishes to bring your vision to life. Experience the flexibility of building a home that reflects your style, while enjoying high-end finishes that come standard.
For sale
C$1,239,000
LOT 9 Kellogg Ave, Hamilton, ON L0R 1W0
4beds
2,800sqft
Single Family Residence, Residential
Built in ----
4,360 Square Feet Lot
$-- Zestimate®
C$443/sqft
C$-- HOA
What's special
- 106 days |
- 2 |
- 0 |
Zillow last checked:
Listing updated:
Listed by:
Matthew Adeh, Broker,
RE/MAX Escarpment Realty Inc.,
Daniel Younan, Broker,
RE/MAX Escarpment Realty Inc.
Source: ITSO,MLS®#: 40822115Originating MLS®#: Cornerstone Association of REALTORS®
Facts & features
Interior
Bedrooms & bathrooms
- Bedrooms: 4
- Bathrooms: 3
- Full bathrooms: 2
- 1/2 bathrooms: 1
- Main level bathrooms: 1
Other
- Level: Second
- Area: 204.48
- Dimensions: 12ft. 0in. x 17ft. 4in. x 0ft. 0in.
Bedroom
- Level: Second
- Area: 120.48
- Dimensions: 10ft. 4in. x 12ft. 0in. x 0ft. 0in.
Bedroom
- Level: Second
- Area: 120
- Dimensions: 10ft. 0in. x 12ft. 0in. x 0ft. 0in.
Bedroom
- Level: Second
- Area: 154.84
- Dimensions: 14ft. 0in. x 11ft. 6in. x 0ft. 0in.
Bathroom
- Features: 2-Piece
- Level: Main
- Area: 0
- Dimensions: 0 x 0
Bathroom
- Features: 4-Piece
- Level: Second
- Area: 0
- Dimensions: 0 x 0
Other
- Features: 4-Piece, Ensuite
- Level: Second
- Area: 0
- Dimensions: 0 x 0
Den
- Level: Main
- Area: 0
- Dimensions: 0 x 0
Dinette
- Level: Main
- Area: 108.24
- Dimensions: 12ft. 0in. x 9ft. 2in. x 0ft. 0in.
Dining room
- Level: Main
- Area: 132.66
- Dimensions: 11ft. 0in. x 12ft. 6in. x 0ft. 0in.
Family room
- Features: Fireplace
- Level: Main
- Area: 204
- Dimensions: 17ft. 0in. x 12ft. 0in. x 0ft. 0in.
Kitchen
- Level: Main
- Area: 96
- Dimensions: 12ft. 0in. x 8ft. 0in. x 0ft. 0in.
Laundry
- Level: Second
Loft
- Level: Second
Heating
- Forced Air, Natural Gas
Cooling
- Central Air
Appliances
- Laundry: In-Suite, Inside
Features
- Auto Garage Door Remote(s)
- Basement: Separate Entrance,Full,Unfinished
- Number of fireplaces: 1
- Fireplace features: Gas
Interior area
- Total structure area: 2,800
- Total interior livable area: 2,800 sqft
- Finished area above ground: 2,800
Property
Parking
- Total spaces: 4
- Parking features: Attached Garage, Asphalt, Built-In, Private Drive Double Wide
- Attached garage spaces: 2
- Uncovered spaces: 2
Features
- Frontage type: North
- Frontage length: 40.00
Lot
- Size: 4,360 Square Feet
- Dimensions: 40 x 109
- Features: Urban, Rectangular, Quiet Area, Schools
Details
- Parcel number: 169010943
- Zoning: RM2-317
Construction
Type & style
- Home type: SingleFamily
- Architectural style: Two Story
- Property subtype: Single Family Residence, Residential
Materials
- Brick Veneer, Stone, Vinyl Siding
- Foundation: Poured Concrete
- Roof: Asphalt Shing
Condition
- New Construction
- New construction: No
Utilities & green energy
- Sewer: Sewer (Municipal)
- Water: Municipal
Community & HOA
Location
- Region: Hamilton
Financial & listing details
- Price per square foot: C$443/sqft
- Annual tax amount: C$1
- Date on market: 4/18/2026
- Inclusions: None
Matthew Adeh, Broker
Matthew Adeh, Broker
By pressing Contact Agent, you agree that the real estate professional identified above may call/text you about your search, which may involve use of automated means and pre-recorded/artificial voices. You don't need to consent as a condition of buying any property, goods, or services. Message/data rates may apply. You also agree to our Terms of Use. Zillow does not endorse any real estate professionals. We may share information about your recent and future site activity with your agent to help them understand what you're looking for in a home.
Price history
| Date | Event | Price |
|---|---|---|
| 4/18/2026 | Price change | C$1,239,000-0.8%C$443/sqft |
Source: ITSO #40822115 Report a problem | ||
| 3/19/2024 | Listed for sale | C$1,249,000C$446/sqft |
Source:  Cornerstone Association of REALTORS® - Hamilton-Burlington #H4188254 Report a problem Cornerstone Association of REALTORS® - Hamilton-Burlington #H4188254 Report a problem | ||
Public tax history
Tax history is unavailable.
Climate risks
Neighborhood: L0R
Nearby schools
GreatSchools rating
No schools nearby
We couldn't find any schools near this home.
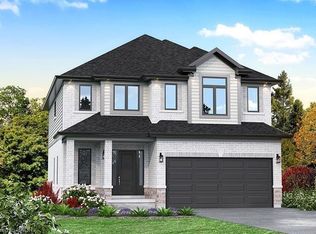
- C$1,099,0004 bd3 ba2.1k sqft15 Kellogg Ave, Hamilton, ON L0R1W0For Sale
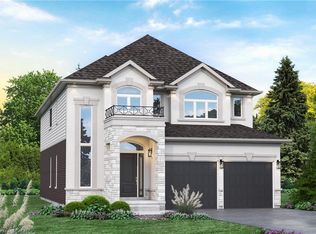
- C$1,199,0004 bd3 ba2.6k sqftLOT 10 Kellogg Ave, Hamilton, ON L0R1W0For Sale
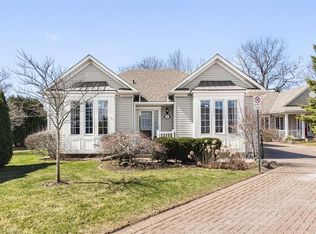
- C$717,0002 bd2 ba1.4k sqft38 Silverbirch Blvd #14, Hamilton, ON L0R1W0Sold
- C$659,9002 bd2 ba1.2k sqft375 Silverbirch Blvd, Hamilton, ON L0R1W0For Sale

- C$---- bd-- ba-- sqft222 Silverbirch Blvd, Hamilton, ON L0R1W0Off Market
- C$---- bd-- ba-- sqft372 Silverbirch Blvd, Hamilton, ON L0R1W0Off Market
- C$---- bd-- ba-- sqft37 Silverbirch Blvd, Hamilton, ON L0R1W0Off Market
- C$--3 bd4 ba-- sqft7 Peggy Way, Hamilton, ON L0R1W0Off Market
Similar homes
- C$1,199,0004 bd3 ba2.6k sqftLOT 10 Kellogg Ave, Hamilton, ON L0R 1W0For SaleMLS ID #40821189, Matthew Adeh, Broker, RE/MAX Escarpment Realty Inc.. ITSO
- C$1,099,0004 bd3 ba2.1k sqft15 Kellogg Ave, Hamilton, ON L0R 1W0For SaleMLS ID #40822105, Matthew Adeh, Broker, RE/MAX Escarpment Realty Inc.. ITSO
- C$1,049,9004 bd3 ba1.7k sqft32 Kopperfield Ln, Hamilton, ON L0R 1W0For Sale
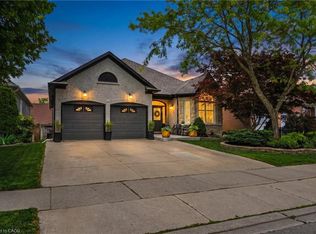 MLS ID #40842122, Justin Little, Salesperson, RE/MAX Escarpment Realty Inc.. ITSO
 - C$1,249,9004 bd4 ba2.5k sqft215 Vinton Rd, Hamilton, ON L9K 0G8For Sale
 Century 21 Canada
 - C$1,249,9004 bd4 ba2.5k sqft215 Vinton Rd, Hamilton, ON L9K 0G8For SaleMLS ID #40837404, Dusko Grbic, Salesperson, Century 21 Heritage Group Ltd.. ITSO
- C$1,295,0004 bd4 ba2.2k sqft105 San Fernando Dr, Hamilton, ON L9C 2C3New ConstructionMLS ID #40850731, Sarit Zalter, Salesperson, RE/MAX Escarpment Realty Inc.. ITSO
- C$1,299,9904 bd3 ba2.3k sqft175 Bluebell Cres, Hamilton, ON L9K 1E8For SaleMLS ID #40836966, Kayne Neville, Salesperson, RE/MAX Escarpment Realty Inc.. ITSO
- C$1,399,9004 bd3 ba2.9k sqft132 Stone Church Rd E, Hamilton, ON L9B 1A9For SaleMLS ID #40846392, Dominic L. Chiaravalle, Salesperson, Royal LePage Macro Realty. ITSO
- C$1,175,0004 bd3 ba2.6k sqft73 Eleanor Ave, Hamilton, ON L8W 1C7For SaleMLS ID #40843344, Francesca Pecora, Salesperson, RE/MAX Escarpment Realty Inc.. ITSO
- C$1,098,0004 bd3 ba2.3k sqft23 Woodvalley Ct, Hamilton, ON L9B 0A8New ConstructionMLS ID #40846394, Krista Hann, Salesperson, Royal LePage State Realty Inc.. ITSO
- C$999,9004 bd4 ba2.2k sqft1061 W 5th St, Hamilton, ON L9B 1J5For SaleMLS ID #40842340, Michelle Louise Plant, Salesperson, Royal LePage Macro Realty. ITSO
- C$1,199,9994 bd3 ba1.6k sqft22 Rosebough St, Hamilton, ON L9H 5C5For SaleMLS ID #40848521, Drew Woolcott, Broker, RE/MAX Escarpment Realty Inc.. ITSO
- C$1,198,9003 bd3 ba1.9k sqft20 San Marino Cres, Hamilton, ON L9C 2B7For SaleMLS ID #40846550, Kathryn Hennessey, Salesperson, ROYAL LEPAGE REALTY PLUS. ITSO
- C$1,125,0004 bd3 ba2.2k sqft4 Mentino Ct, Hamilton, ON L8W 1Z5For SaleMLS ID #40817936, Dennis J. Petis, Broker, Royal LePage Macro Realty. ITSO
- C$1,279,5003 bd3 ba1.8k sqft8165 20th Rd E, Hamilton, ON L9B 0C9For SaleMLS ID #40843959, Denise Joy Snyder, Broker, RE/MAX Escarpment Realty Inc.. ITSO
- C$1,367,0004 bd4 ba2k sqft35 Culotta Dr, Hamilton, ON L8B 0G9For SaleMLS ID #40852094, Trisha Moore, Salesperson, Royal LePage Burloak Real Estate Services. ITSO
- C$869,9994 bd3 ba1.9k sqft171 Spitfire Dr, Hamilton, ON L0R 1W0For SaleMLS ID #40831574, Rod Frank, Salesperson, RE/MAX Escarpment Frank Realty. ITSO
- C$1,499,0004 bd3 ba2k sqft404 Hamilton Dr, Hamilton, ON L9G 2B1For SaleMLS ID #40838101, Paolo Divitantonio, Salesperson, RE/MAX Escarpment Realty Inc.. ITSO
- C$1,299,9004 bd3 ba1.6k sqft6 Macneil Ct, Brant, ON N3S 0G3For SaleMLS ID #40851969, Mary Hamilton, Salesperson, RE/MAX Escarpment Realty Inc.. ITSO
- C$1,499,9004 bd4 ba2.5k sqft138 Miller Dr, Hamilton, ON L9G 4W4For SaleMLS ID #40847700, Alex Hill, Salesperson, RE/MAX Escarpment Realty Inc.. ITSO
