Welcome to this beautifully renovated four-bedroom, three-bathroom side-split home in the sought-after Grand Vista Community of Greensville. Perfectly designed for families, this property is located directly across from a park and offers a private backyard ideal for relaxing or entertaining. The open-concept main floor features beautiful hardwood flooring throughout, a stunning fireplace feature wall and a remodeled kitchen complete with quartz countertops, a large cooktop island, a walk-in pantry and modern finishes—perfect for everyday living and hosting. A standout feature is the main floor primary retreat, offering a spacious walk-in closet, an incredible five-piece ensuite, and its own private balcony—your personal escape. The children’s bedrooms are thoughtfully positioned on the opposite side of the home and share a beautifully renovated bathroom, creating both privacy and functionality. The lower levels feature a large bedroom which is currently being used as a gym/office, and a finished rec room with durable concrete floors and a walk out to the two-car attached garage. With stylish renovations throughout and a layout that balances togetherness and privacy, this move-in-ready home checks all the boxes. A rare opportunity to live in one of Greensville’s most desirable family-friendly communities. Don’t be TOO LATE*! *REG TM. RSA.
For sale
C$1,199,999
22 Rosebough St, Hamilton, ON L9H 5C5
4beds
1,692sqft
Single Family Residence, Residential
Built in ----
0.67 Acres Lot
$-- Zestimate®
C$709/sqft
C$-- HOA
What's special
Open-concept main floorBeautiful hardwood flooring throughoutStunning fireplace feature wallRemodeled kitchenQuartz countertopsLarge cooktop islandWalk-in pantry
- 47 days
- 51
- 5
Zillow last checked:
Listing updated:
Listed by:
Drew Woolcott, Broker,
RE/MAX Escarpment Realty Inc.
Source: ITSO,MLS®#: 40848521Originating MLS®#: Cornerstone Association of REALTORS®
Facts & features
Interior
Bedrooms & bathrooms
- Bedrooms: 4
- Bathrooms: 3
- Full bathrooms: 3
- Main level bathrooms: 1
- Main level bedrooms: 1
Other
- Level: Main
Bedroom
- Level: Second
Bedroom
- Level: Second
Bedroom
- Level: Lower
Bathroom
- Features: 5+ Piece
- Level: Main
Bathroom
- Features: 4-Piece
- Level: Second
Bathroom
- Features: 3-Piece
- Level: Lower
Den
- Level: Lower
Dining room
- Level: Main
Family room
- Level: Basement
Kitchen
- Level: Main
Laundry
- Level: Basement
Living room
- Level: Main
Heating
- Forced Air, Natural Gas
Cooling
- Central Air
Appliances
- Included: Oven, Water Heater, Water Purifier, Water Softener, Built-in Microwave, Dishwasher, Dryer, Range Hood, Refrigerator, Stove, Washer
- Laundry: In Basement
Features
- Water Treatment
- Windows: Window Coverings
- Basement: Full,Finished
- Number of fireplaces: 1
- Fireplace features: Electric, Family Room
Interior area
- Total structure area: 1,692
- Total interior livable area: 1,692 sqft
- Finished area above ground: 1,692
Video & virtual tour
Property
Parking
- Total spaces: 12
- Parking features: Attached Garage, Private Drive Single Wide
- Attached garage spaces: 2
- Uncovered spaces: 10
Features
- Stories: 1
- Waterfront features: River/Stream
- Frontage type: West
- Frontage length: 104.70
Lot
- Size: 0.67 Acres
- Dimensions: 104.7 x 280.8
- Features: Rural, Park, Quiet Area
Details
- Parcel number: 174990120
- Zoning: S1
Construction
Type & style
- Home type: SingleFamily
- Architectural style: Backsplit
- Property subtype: Single Family Residence, Residential
Materials
- Aluminum Siding, Brick, Metal/Steel Siding
- Foundation: Block
- Roof: Asphalt Shing
Condition
- 51-99 Years
- New construction: No
Utilities & green energy
- Sewer: Septic Tank
- Water: Drilled Well
Community & HOA
Location
- Region: Hamilton
Financial & listing details
- Price per square foot: C$709/sqft
- Annual tax amount: C$7,101
- Date on market: 7/15/2026
- Inclusions: Built-in Microwave, Dishwasher, Dryer, Range Hood, Refrigerator, Stove, Washer, Window Coverings, Elf's
- Exclusions: Tv's & Brackets
- Road surface type: Paved
Price history
| Date | Event | Price |
|---|---|---|
| 7/15/2026 | Listed for sale | C$1,199,999C$709/sqft |
Source: ITSO #40848521 Report a problem | ||
Public tax history
Tax history is unavailable.
Climate risks
Neighborhood: Greensville
Nearby schools
GreatSchools rating
No schools nearby
We couldn't find any schools near this home.
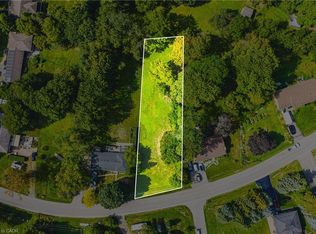
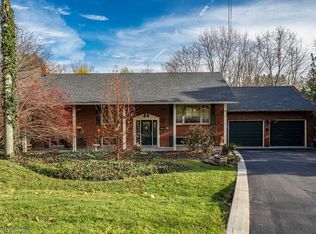
Similar homes
- C$1,249,9004 bd2 ba1.4k sqft670 Thompson Rd, Hamilton, ON L0R 2B0For Sale
 MLS ID #40858593, Paul Thurlow, Salesperson, Royal LePage Burloak Real Estate Services. ITSO
 - C$1,199,0004 bd2 ba1.5k sqft31 Algonquin Ave, Hamilton, ON L9H 7K9For Sale
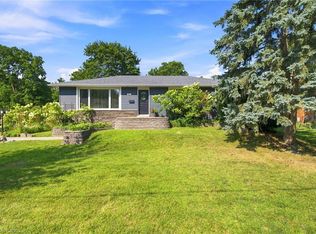 MLS ID #40830041, Drew Woolcott, Broker, RE/MAX Escarpment Realty Inc.. ITSO
 - C$1,199,0003 bd2 ba1.1k sqft636 Iroquois Ave, Ancaster, ON L9G 3B4For Sale
 MLS ID #40852612, Alexander Gold, Salesperson, RE/MAX Escarpment Realty Inc.. ITSO
 - C$1,285,0004 bd3 ba2.4k sqft110 Old Ancaster Rd, Dundas, ON L9H 3R2For Sale
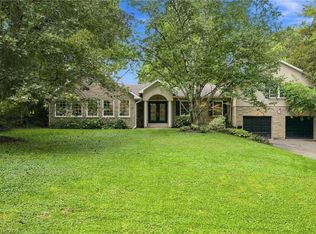 MLS ID #40855168, Rod Frank, Salesperson, RE/MAX Escarpment Frank Realty. ITSO
