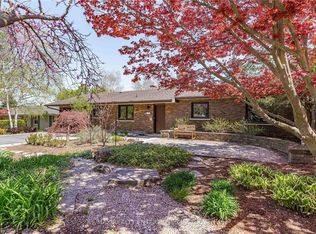
Beautifully renovated 3+1-bedroom set against a stunning scenic hillside backdrop, this home effortlessly blends refined luxury with the tranquility of nature. A show stopping custom kitchen with granite countertops opens to an expansive great room and sun-drenched dining area, creating an exceptional space for both everyday living and entertaining. The impressive primary retreat offers a serene escape, complete with a spa-inspired 5-piece ensuite and generous walk-in closet. Heated floors in the ensuite and main bath provide an added touch of comfort and sophistication. Walk out to the spectacular covered entertainer’s deck and take in breathtaking views of the lush ravine and picturesque rail trail beyond. With the vibrant charm of downtown Dundas just a short stroll away, this exceptional home offers a rare combination of luxury, privacy and location.
For sale
C$1,285,000
110 Old Ancaster Rd, Dundas, ON L9H 3R2
4beds
2,435sqft
Single Family Residence, Residential
Built in 1958
0.46 Acres Lot
$-- Zestimate®
C$528/sqft
C$-- HOA
What's special
Beautifully renovatedStunning scenic hillside backdropShow stopping custom kitchenGranite countertopsExpansive great roomSun-drenched dining areaImpressive primary retreat
- 45 days
- 94
- 11
Zillow last checked:
Listing updated:
Listed by:
Rod Frank, Salesperson,
RE/MAX Escarpment Frank Realty,
Dane Pirro, Salesperson,
RE/MAX Escarpment Frank Realty
Source: ITSO,MLS®#: 40855168Originating MLS®#: Cornerstone Association of REALTORS®
Facts & features
Interior
Bedrooms & bathrooms
- Bedrooms: 4
- Bathrooms: 3
- Full bathrooms: 2
- 1/2 bathrooms: 1
- Main level bathrooms: 1
- Main level bedrooms: 2
Bedroom
- Level: Main
Bedroom
- Level: Main
Other
- Level: Second
Bedroom
- Level: Basement
Bathroom
- Features: 4-Piece
- Level: Main
Bathroom
- Features: 2-Piece
- Level: Basement
Other
- Features: 5+ Piece
- Level: Second
Dining room
- Level: Main
Foyer
- Level: Main
Kitchen
- Level: Main
Laundry
- Level: Main
Living room
- Level: Main
Recreation room
- Level: Basement
Storage
- Level: Basement
Storage
- Level: Basement
Utility room
- Level: Basement
Heating
- Forced Air, Natural Gas
Cooling
- Central Air
Appliances
- Included: Bar Fridge, Water Heater Owned, Built-in Microwave, Dishwasher, Dryer, Gas Oven/Range, Gas Stove, Refrigerator, Washer, Wine Cooler
Features
- Auto Garage Door Remote(s)
- Windows: Window Coverings
- Basement: Full,Finished
- Has fireplace: No
Interior area
- Total structure area: 3,616
- Total interior livable area: 2,435 sqft
- Finished area above ground: 2,435
- Finished area below ground: 1,181
Property
Parking
- Total spaces: 8
- Parking features: Attached Garage, Garage Door Opener, Private Drive Double Wide
- Attached garage spaces: 2
- Uncovered spaces: 6
Features
- Stories: 2
- Frontage type: East
- Frontage length: 100.00
Lot
- Size: 0.46 Acres
- Dimensions: 100 x 200
- Features: Urban, Near Golf Course, Greenbelt, Library, Park, Public Transit, School Bus Route, Schools, Shopping Nearby, Trails
Details
- Parcel number: 174460108
- Zoning: R1
Construction
Type & style
- Home type: SingleFamily
- Property subtype: Single Family Residence, Residential
Materials
- Brick, Stucco
- Foundation: Poured Concrete
- Roof: Asphalt Shing
Condition
- 51-99 Years
- New construction: No
- Year built: 1958
Utilities & green energy
- Sewer: Sewer (Municipal)
- Water: Municipal
Community & HOA
Community
- Security: Smoke Detector
Location
- Region: Dundas
Financial & listing details
- Price per square foot: C$528/sqft
- Annual tax amount: C$9,740
- Date on market: 8/11/2026
- Inclusions: Built-in Microwave, Dishwasher, Dryer, Garage Door Opener, Gas Oven/Range, Gas Stove, Refrigerator, Smoke Detector, Washer, Window Coverings, Wine Cooler
Price history
| Date | Event | Price |
|---|---|---|
| 9/11/2026 | Listed for sale | C$1,285,000C$528/sqft |
Source: ITSO #40855168 Report a problem | ||
| 9/8/2026 | Contingent | C$1,285,000C$528/sqft |
Source: ITSO #40855168 Report a problem | ||
| 8/11/2026 | Listed for sale | C$1,285,000C$528/sqft |
Source: ITSO #40855168 Report a problem | ||
Public tax history
Tax history is unavailable.
Climate risks
Neighborhood: Pleasant Valley
Nearby schools
GreatSchools rating
No schools nearby
We couldn't find any schools near this home.

Similar homes
- C$1,245,0004 bd4 ba2.2k sqft105 San Fernando Dr, Hamilton, ON L9C 2C3New Construction
 MLS ID #40850731, Sarit Zalter, Salesperson, RE/MAX Escarpment Realty Inc.. ITSO
 - C$1,194,9004 bd3 ba2.9k sqft48 Bridgeport Cres, Hamilton, ON L9K 1K4For Sale
 MLS ID #40859606, Tobias Richard Smulders, Broker, RE/MAX Escarpment Realty Inc.. ITSO
 - C$1,750,0005 bd3 ba1.8k sqft54 Mayfair Ave, Hamilton, ON L9H 3L1For Sale
 MLS ID #40862337, Jon Van Geest, Salesperson, Real Broker Ontario Ltd.. ITSO
 - C$1,190,0004 bd4 ba2.5k sqft215 Vinton Rd, Hamilton, ON L9K 0G8For Sale
 Century 21 Canada
