Welcome to 56 Little John Road - a pristine three-bedroom backsplit on a quiet, tree-lined street in one of Dundas's most established neighbourhoods, held by the same family for over 30 years. The functional multi-level layout offers spacious principal rooms: a bright living and dining area and an eat-in kitchen with warm oak cabinetry, ample counter space, a breakfast-bar peninsula and a garden door to the yard - all on the main level, while the finished lower level adds a large rec room with a gas fireplace and a walk-out to the backyard, plus a two-piece bath, laundry, abundant storage and a cedar closet. Further highlights include forced-air gas heat, central air, a carport plus private driveway parking for up to seven vehicles, and a handy backyard storage shed. Set on a deep a deep 50 X 150 ft lot backing onto the Hamilton-Brantford Rail Trail, and just a short walk to schools, parks, shopping and transit, with easy access to downtown Dundas and major commuter routes. A fantastic opportunity to move in and enjoy or personalize to your taste in a sought-after community.
For sale
C$949,000
56 Little John Rd, Hamilton, ON L9H 4G7
3beds
2baths
Single Family Residence
Built in ----
7,500 Square Feet Lot
$-- Zestimate®
C$--/sqft
C$-- HOA
What's special
Pristine three-bedroom backsplitQuiet tree-lined streetSpacious principal roomsEat-in kitchenWarm oak cabinetryAmple counter spaceBreakfast-bar peninsula
- 2 days
- 13
- 1
Zillow last checked:
Listing updated:
Listed by:
FOREST HILL REAL ESTATE INC.
Source: TRREB,MLS®#: X13798844 Originating MLS®#: Toronto Regional Real Estate Board
Originating MLS®#: Toronto Regional Real Estate BoardFacts & features
Interior
Bedrooms & bathrooms
- Bedrooms: 3
- Bathrooms: 2
Heating
- Forced Air, Gas
Cooling
- Central Air
Appliances
- Included: Water Heater
Features
- Separate Hydro Meter
- Basement: Walk-Out Access,Finished
- Has fireplace: Yes
- Fireplace features: Insert, Recreation Room
Interior area
- Living area range: 1100-1500 null
Video & virtual tour
Property
Parking
- Total spaces: 6
- Parking features: Carport
- Has carport: Yes
Features
- Pool features: None
Lot
- Size: 7,500 Square Feet
- Topography: Sloping
Details
- Parcel number: 174520054
Construction
Type & style
- Home type: SingleFamily
- Property subtype: Single Family Residence
Materials
- Shingle, Brick
- Foundation: Concrete Block
- Roof: Shingle
Utilities & green energy
- Sewer: Sewer
Community & HOA
Location
- Region: Hamilton
Financial & listing details
- Annual tax amount: C$5,768
- Date on market: 9/17/2026
Price history
Price history is unavailable.
Public tax history
Tax history is unavailable.
Climate risks
Neighborhood: Dundana
Nearby schools
GreatSchools rating
No schools nearby
We couldn't find any schools near this home.

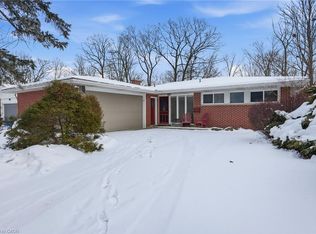
Similar homes
- C$889,0002 bd2 ba1.2k sqft5 Cameron Ave, Hamilton, ON L9H 1P4For Sale
 MLS ID #40864620, Kris Kerenyi, Salesperson, Royal LePage State Realty. ITSO
 - C$799,0003 bd2 ba1.7k sqft49 Park St E, Hamilton, ON L9H 1C9For Sale
 MLS ID #40863989, Joanne Ardron, Salesperson, One Percent Realty Ltd.. ITSO
 - C$925,0004 bd2 ba1.4k sqft57 Turnbull Rd, Dundas, ON L9H 3W5For Sale
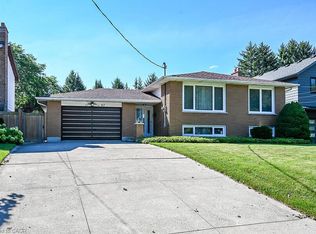 MLS ID #40862315, Tina Doyle, Salesperson, RE/MAX Escarpment Realty Inc.. ITSO
 - C$949,9004 bd2 ba1.8k sqft39 Park St E, Hamilton, ON L9H 1C9For Sale
 MLS ID #40857319, Steve Roblin, Salesperson, Royal LePage State Realty. ITSO
