Beautiful end-unit Townhouse ideally located beside Chedoke Golf Course. This well-maintained, carpet-free home features hardwood floors, impressive 9-foot ceilings, and large windows that fill the space with natural light.The spacious primary suite offers a 4-piece ensuite complete with a corner soaker tub and seperate shower. Two additional bedrooms and a 4-piece main bathroom complete the second floor. The main level features a bright and inviting living room with a gas fireplace and patio doors leading to a deck and private patio. The adjoining kitchen and dining area provide a functional layout for everyday living and entertaining, while a convenient powder room completes the main floor. Surrounded by mature trees and just a short walk to the golf coure, this property offers a peaceful setting with excellent outdoor amenities nearby. Additional features include a 2-car garage, an exclusive 2-car driveway, and visitor parking.
For sale
C$849,999
120 Beddoe Dr Unit 20, Hamilton, ON L8P 4Z4
3beds
3baths
Townhouse
Built in ----
-- sqft lot
$-- Zestimate®
C$--/sqft
C$525/mo HOA
What's special
Beside chedoke golf courseWell-maintained carpet-free homeHardwood floorsSpacious primary suiteGas fireplaceDeck and private patioSurrounded by mature trees
- 2 days |
- 7 |
- 0 |
Zillow last checked:
Listing updated:
Listed by:
ROYAL LEPAGE ESTATE REALTY
Source: TRREB,MLS®#: X13703658 Originating MLS®#: Toronto Regional Real Estate Board
Originating MLS®#: Toronto Regional Real Estate BoardFacts & features
Interior
Bedrooms & bathrooms
- Bedrooms: 3
- Bathrooms: 3
Primary bedroom
- Level: Second
- Dimensions: 5.48 x 4.87
Bedroom 2
- Level: Second
- Dimensions: 3.65 x 4.87
Bedroom 3
- Level: Second
- Dimensions: 3.35 x 3.35
Bathroom
- Level: Second
- Dimensions: 1.52 x 2.43
Bathroom
- Level: Second
- Dimensions: 3.65 x 2.43
Dining room
- Level: Main
- Dimensions: 3.62 x 2.13
Kitchen
- Level: Main
- Dimensions: 3.35 x 2.74
Living room
- Level: Main
- Dimensions: 10.97 x 6.09
Other
- Level: Main
- Dimensions: 1.82 x 0.61
Heating
- Forced Air, Gas
Cooling
- Central Air
Appliances
- Laundry: In Basement
Features
- Flooring: Carpet Free
- Basement: Unfinished
- Has fireplace: Yes
- Fireplace features: Natural Gas
Interior area
- Living area range: 1800-1999 null
Video & virtual tour
Property
Parking
- Total spaces: 4
- Parking features: Private, Garage Door Opener
- Has garage: Yes
Features
- Stories: 2
- Patio & porch: Deck, Patio
Lot
- Features: Golf, Hospital, Park, School, Public Transit
Details
- Parcel number: 183490043
Construction
Type & style
- Home type: Townhouse
- Property subtype: Townhouse
Materials
- Brick, Vinyl Siding
- Foundation: Poured Concrete
- Roof: Asphalt Shingle
Community & HOA
Community
- Security: Carbon Monoxide Detector(s), Smoke Detector(s)
HOA
- Services included: None
- HOA fee: C$525 monthly
- HOA name: WWSCP
Location
- Region: Hamilton
Financial & listing details
- Annual tax amount: C$6,929
- Date on market: 8/22/2026
Price history
Price history is unavailable.
Public tax history
Tax history is unavailable.
Climate risks
Neighborhood: Chedoke Park
Nearby schools
GreatSchools rating
No schools nearby
We couldn't find any schools near this home.
- C$599,9003 bd3 ba1.3k sqft120 Beddoe Dr #6, Hamilton, ON L8P4Z4For Sale

- C$699,0003 bd3 ba1.3k sqft120 Beddoe Dr #19, Hamilton, ON L8P4Z4Sold
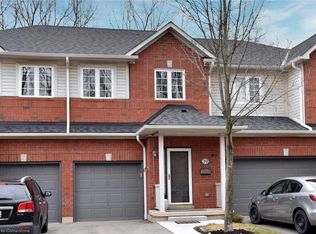
- C$---- bd-- ba-- sqft100 Beddoe Dr #20, Hamilton, ON L8P4Z2Off Market
- C$---- bd-- ba-- sqft100 Beddoe Dr #92, Hamilton, ON L8P4Z2Off Market
- C$599,9003 bd4 ba1.4k sqft100 Beddoe Dr #98, Hamilton, ON L8P4Z2Pending
- C$600,0003 bd3 ba1.4k sqft100 Beddoe Dr #65, Hamilton, ON L8P4Z2Sold
- C$---- bd-- ba-- sqft100 Beddoe Dr #16, Hamilton, ON L8P4Z2Off Market
- C$---- bd-- ba-- sqft100 Beddoe Dr #7, Hamilton, ON L8P4Z2Off Market
Similar homes
- C$675,0003 bd3 ba-- sqft876 Golf Links Rd #1, Hamilton, ON L9K 1M7For Sale
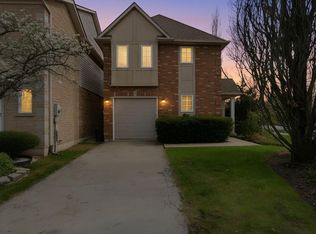 MLS ID #X13706652, RE/MAX REALTRON REALTY INC.. TRREB
 - C$799,9003 bd4 ba-- sqft212 Stonehenge Dr #41, Hamilton, ON L9K 1N5For Sale
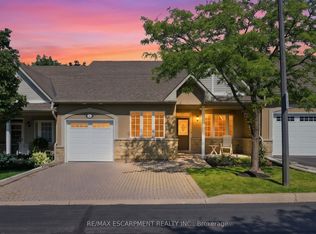 MLS ID #X13652484, RE/MAX ESCARPMENT REALTY INC.. TRREB
 - C$895,0004 bd2 ba-- sqft8 Sanders Blvd, Hamilton, ON L8S 3H8For Sale
 MLS ID #X13677904, PG DIRECT REALTY LTD.. TRREB
 - C$849,0004 bd2 ba-- sqft118 Princeton Dr, Hamilton, ON L8T 4B7For Sale
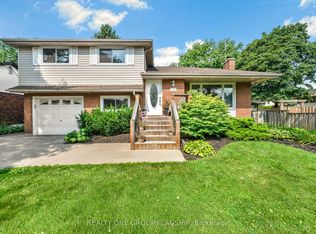 MLS ID #X13672624, REALTY ONE GROUP FLAGSHIP. TRREB
 - C$699,9003 bd2 ba1.5k sqft471 Knightsbridge Cres, Hamilton, ON L9G 3S4For SaleMLS ID #40839593, Rod Frank, Salesperson, RE/MAX Escarpment Frank Realty. ITSO
- C$835,0003 bd3 ba-- sqft22 Spring Creek Dr #33, Hamilton, ON L8B 1V7For SaleMLS ID #X13553070, RE/MAX REAL ESTATE CENTRE INC.. TRREB
- C$749,9003 bd2 ba-- sqft145 Adis Ave, Hamilton, ON L9C 6T9For SaleMLS ID #X13663904, RE/MAX GARDEN CITY REALTY INC, BROKERAGE. TRREB
- C$899,8003 bd2 ba-- sqft1240 Westview Ter #66, Oakville, ON L6M 3M4For SaleMLS ID #W13706348, ROYAL LEPAGE REAL ESTATE SERVICES LTD.. TRREB
- C$518,8883 bd2 ba-- sqft145 Rice Ave #73, Hamilton, ON L9C 6R3For SaleMLS ID #X13670096, CENTURY 21 HERITAGE GROUP LTD.. TRREB
- C$649,9003 bd3 ba-- sqft1418 Ghent Ave, Burlington, ON L7S 1W8For SaleMLS ID #W13699484, eXp Realty. TRREB
- C$939,9893 bd4 ba-- sqft2307 Stone Glen Cres, Oakville, ON L6M 0C9For SaleMLS ID #W13707766, ROYAL LEPAGE REAL ESTATE SERVICES LTD.. TRREB
- C$899,0004 bd2 ba-- sqft30 Dale Ave, Hamilton, ON L8G 3L9For SaleMLS ID #X13654812, RE/MAX ABOUTOWNE REALTY CORP.. TRREB
- C$679,9003 bd3 ba-- sqft45 Seabreeze Cres #23, Hamilton, ON L8E 0G1For SaleMLS ID #X13681430, CENTURY 21 PRESIDENT REALTY INC.. TRREB
- C$888,0003 bd2 ba-- sqft2225 Amberglen Ct, Oakville, ON L6M 4W8For SaleMLS ID #W13690124, SUTTON GROUP-ADMIRAL REALTY INC.. TRREB
- C$839,9994 bd2 ba-- sqft172 Hanover Pl, Hamilton, ON L8K 5X6For SaleMLS ID #X13504506, RE/MAX REAL ESTATE CENTRE INC.. TRREB
- C$799,0004 bd4 ba-- sqft72 Mountain Ave N, Hamilton, ON L8G 3P5For SaleMLS ID #X13625106, HOME STANDARDS BRICKSTONE REALTY. TRREB
- C$874,8003 bd2 ba-- sqft32 Highbury Dr, Hamilton, ON L8J 2T4For SaleMLS ID #X13613122, KELLER WILLIAMS COMPLETE REALTY. TRREB
- C$1,050,0003 bd2 ba-- sqft13 Tweedsmuir Ave, Hamilton, ON L9H 4H6For SaleMLS ID #X13647468, ROYAL LEPAGE STATE REALTY. TRREB
- C$880,0003 bd2 ba-- sqft3245 Lansdown Dr, Burlington, ON L7M 1K1For SaleMLS ID #W13680846, CENTURY 21 LEADING EDGE REALTY INC.. TRREB
- C$948,0004 bd3 ba-- sqft138 Strawberry Dr, Hamilton, ON L8E 4R7For SaleMLS ID #X13631576, RIGHT AT HOME REALTY INC.. TRREB
