Welcome to one of the most sought-after streets in Dundas. Tucked away on a quiet cul-de-sac, this beautifully maintained 2-storey home provides an exceptional location with walking trail access at the end of the street, a short walk to University Plaza, and easy access to the shops, restaurants, and charm of downtown Dundas.Step through the enclosed front porch and into a home filled with warmth and character. Original hardwood floors, solid wood doors, and a bright, functional layout create an inviting atmosphere throughout. The main floor features a spacious living room with a custom fireplace feature wall with built in shelving(2025), a formal dining room, and a kitchen that complements the character of the home. The sunny four-season sunroom overlooks the private backyard and provides the perfect place to relax year-round.Step outside to enjoy the beautifully landscaped front and back gardens (2023), a spacious deck, pergola sitting area, and private hot tub retreat. The second floor provides three generous bedrooms and a 4-piece bathroom. The finished lower level (2023) includes a large rec room, 3-piece bathroom, laundry area, and convenient access to the garage. Recent updates include eavestroughs, downspouts and gutter guards (2022), basement refinishing (2023), front and backyard landscaping (2023), fresh paint, and custom fireplace feature wall (2025). A rare opportunity to own a character-filled home in a prime Dundas location where trails, parks, shopping, and downtown amenities are all just a short walk from your front door.
For sale
C$1,099,000
13 Tweedsmuir Ave, Hamilton, ON L9H 4H6
3beds
2baths
Single Family Residence
Built in ----
5,729 Square Feet Lot
$-- Zestimate®
C$--/sqft
C$-- HOA
What's special
Quiet cul-de-sacEnclosed front porchOriginal hardwood floorsSolid wood doorsBright functional layoutFormal dining roomSpacious deck
- 66 days |
- 14 |
- 2 |
Zillow last checked:
Listing updated:
Listed by:
ROYAL LEPAGE STATE REALTY
Source: TRREB,MLS®#: X13157184 Originating MLS®#: Toronto Regional Real Estate Board
Originating MLS®#: Toronto Regional Real Estate BoardFacts & features
Interior
Bedrooms & bathrooms
- Bedrooms: 3
- Bathrooms: 2
Primary bedroom
- Level: Second
- Dimensions: 4.88 x 3.37
Bedroom
- Level: Second
- Dimensions: 3.54 x 3.99
Bedroom
- Level: Second
- Dimensions: 3.49 x 2.81
Bathroom
- Level: Second
- Dimensions: 2.93 x 3.36
Bathroom
- Level: Basement
- Dimensions: 2.71 x 1.87
Dining room
- Level: Main
- Dimensions: 3.94 x 3.47
Family room
- Level: Basement
- Dimensions: 7.78 x 7
Kitchen
- Level: Main
- Dimensions: 4.1 x 3.47
Laundry
- Level: Basement
- Dimensions: 1.12 x 1.84
Living room
- Level: Main
- Dimensions: 5.9 x 3.36
Other
- Level: Main
- Dimensions: 2.71 x 2.53
Heating
- Forced Air, Gas
Cooling
- Central Air
Appliances
- Included: Water Heater
Features
- Flooring: Carpet Free
- Basement: Finished
- Has fireplace: Yes
Interior area
- Living area range: 1500-2000 null
Property
Parking
- Total spaces: 3
- Parking features: Inside Entrance, Private
- Has garage: Yes
Features
- Stories: 2
- Patio & porch: Deck, Enclosed
- Pool features: None
- Has spa: Yes
- Spa features: Hot Tub
Lot
- Size: 5,729 Square Feet
- Features: Cul de Sac/Dead End, Fenced Yard, Hospital, Park, Public Transit, School
Details
- Parcel number: 174540157
Construction
Type & style
- Home type: SingleFamily
- Property subtype: Single Family Residence
Materials
- Brick, Vinyl Siding
- Foundation: Concrete Block
- Roof: Asphalt Shingle
Utilities & green energy
- Sewer: Sewer
Community & HOA
Location
- Region: Hamilton
Financial & listing details
- Annual tax amount: C$5,127
- Date on market: 5/21/2026
ROYAL LEPAGE STATE REALTY
ROYAL LEPAGE STATE REALTY
By pressing Contact Agent, you agree that the real estate professional identified above may call/text you about your search, which may involve use of automated means and pre-recorded/artificial voices. You don't need to consent as a condition of buying any property, goods, or services. Message/data rates may apply. You also agree to our Terms of Use. Zillow does not endorse any real estate professionals. We may share information about your recent and future site activity with your agent to help them understand what you're looking for in a home.
Price history
Price history is unavailable.
Public tax history
Tax history is unavailable.
Climate risks
Neighborhood: Dundana
Nearby schools
GreatSchools rating
No schools nearby
We couldn't find any schools near this home.
- C$---- bd-- ba-- sqft10 Tweedsmuir Ave, Hamilton, ON L9H4H5Off Market
- C$1,099,0003 bd2 ba1.5k sqft13 Tweedsmuir Ave, Dundas, ON L9H4H6For Sale

- C$---- bd-- ba-- sqft6 Tweedsmuir Ave, Hamilton, ON L9H4H5Off Market
- C$599,9003 bd1 ba924 sqft90 Osler Dr, Hamilton, ON L9H4B5For Sale
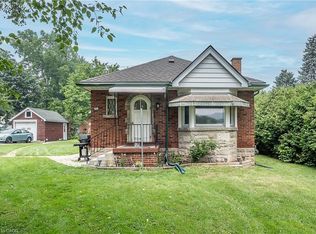
- C$877,0003 bd1 ba-- sqft13 Allan Ave, Hamilton, ON L9H4N7For Sale
- C$---- bd-- ba-- sqft5 Allan Ave, Hamilton, ON L9H4N7Off Market
- C$--1 bd1 ba600 sqft9 Osler Ct, Hamilton, ON L9H4L2Off Market
- C$---- bd-- ba-- sqft11 Colmar Pl #12, Hamilton, ON L9H4L1Off Market
Similar homes
- C$989,9003 bd2 ba-- sqft263 Weirs Ln, Hamilton, ON L9H 5E1For Sale
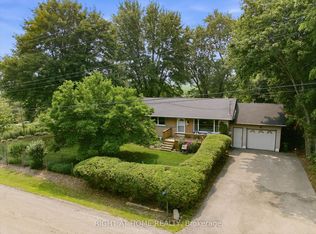 MLS ID #X13581300, RIGHT AT HOME REALTY INC.. TRREB
 - C$1,165,0003 bd2 ba1.2k sqft742 Francis Rd, Burlington, ON L7T 4A3For Sale
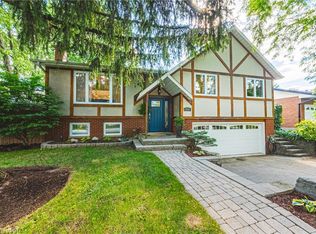 MLS ID #40842163, Haya Halabi, Broker, RE/MAX Escarpment Realty Inc.. ITSO
 - C$999,0003 bd3 ba-- sqft69 State Highway 8, Flamborough, ON L9H 4V1For Sale
 MLS ID #X13136382, RE/MAX ESCARPMENT GOLFI REALTY INC.. TRREB
 - C$1,175,0003 bd3 ba-- sqft33 Parker Ave, Hamilton, ON L9G 1A6For Sale
 MLS ID #X13547344, ROYAL LEPAGE MEADOWTOWNE REALTY. TRREB
 - C$899,9004 bd2 ba2.1k sqft90 Blake St, Hamilton, ON L8M 2S6For SaleMLS ID #40849959, Steve Roblin, Salesperson, Royal LePage State Realty. ITSO
- C$1,049,9003 bd3 ba1.4k sqft6 Woodcroft Cres, Hamilton, ON L8B 0H1For SaleMLS ID #40838647, Drew Woolcott, Broker, RE/MAX Escarpment Realty Inc.. ITSO
- C$1,099,0003 bd3 ba-- sqft44 Stillwater Cres, Hamilton, ON L8B 1V6For SaleMLS ID #X13417580, RE/MAX ESCARPMENT REALTY INC.. TRREB
- C$1,488,0004 bd2 ba-- sqft330 Concession 5 Rd W, Hamilton, ON L8B 1M4For SaleMLS ID #X13596924, CAPITAL NORTH REALTY CORPORATION. TRREB
- C$1,099,9004 bd2 ba-- sqft12 Huntsman Gate, Hamilton, ON L8N 2Z7For SaleMLS ID #X13430244, Royal LePage Meadowtowne Realty Inc., Brokerage. TRREB
- C$1,024,9003 bd3 ba-- sqft441 Stonehenge Dr #40, Ancaster, ON L9K 0B1For SaleMLS ID #X13566424, RE/MAX ESCARPMENT REALTY INC.. TRREB
- C$1,180,0004 bd2 ba-- sqft296 Progreston Rd, Hamilton, ON L0R 1H1For SaleMLS ID #X13464796, ROYAL LEPAGE MEADOWTOWNE REALTY. TRREB
- C$1,399,0005 bd4 ba-- sqft67 Honeysuckle Cres, Hamilton, ON L9K 1B2For SaleMLS ID #X13140980, ROYAL LEPAGE REALTY PLUS OAKVILLE. TRREB
- C$1,500,0006 bd4 ba-- sqft3 Oakwood Pl, Hamilton, ON L8S 4C9For SaleMLS ID #X13173756, ROYAL LEPAGE REAL ESTATE SERVICES NANCY SAEDI. TRREB
- C$1,099,0003 bd4 ba-- sqft341 Appleby Line, Burlington, ON L7L 2X6For SaleMLS ID #W13549902, REAL BROKER ONTARIO LTD.. TRREB
- C$1,289,0003 bd2 ba1.9k sqft976 Lasalle Park Rd, Burlington, ON L7T 1N2For SaleMLS ID #40849106, Duncan Harvey, Salesperson, RE/MAX Aboutowne Realty Corp.. ITSO
- C$589,9993 bd2 ba-- sqft21 Springer Ave, Hamilton, ON L8M 2W7For SaleMLS ID #X13595248, WEST-100 METRO VIEW REALTY LTD.. TRREB
- C$1,169,9003 bd3 ba-- sqft1198 Fisher Ave, Burlington, ON L7P 2L4For SaleMLS ID #W13527530, STONEMILL REALTY INC.. TRREB
- C$899,9002 bd1 ba-- sqft57 Main St N, Hamilton, ON L8B 0E6For SaleMLS ID #X13532616, RE/MAX ESCARPMENT REALTY INC.. TRREB
- C$1,299,9004 bd2 ba-- sqft5324 Linbrook Rd, Burlington, ON L7L 3T9For SaleMLS ID #W13595970, CENTURY 21 REGAL REALTY INC.. TRREB
- C$599,9903 bd1 ba1.5k sqft157 E 5th St, Hamilton, ON L9A 2Z7For SaleMLS ID #40847306, Melissa Dawn Boonstra, Salesperson, RE/MAX Escarpment Realty Inc.. ITSO
