Set on a 100' x 150' lot on one of Carlisle's mature, tree-lined streets, this beautifully maintained 3+1 bedroom, 2 bathroom home has the space, privacy and comfortable layout that make it easy to picture life here.Inside, large windows bring in plenty of natural light and the layout feels open and connected without losing the warmth of defined living spaces. The kitchen is a great example. Designed for someone who genuinely enjoys cooking, it offers plenty of workspace, views over the backyard and an easy connection to the family room, so whoever is in the kitchen is still part of what's going on.At the back of the home, the dining room gives you a comfortable place to sit down for dinner, host family and friends or linger around the table a little longer than planned.The backyard gives you just as much room to enjoy. There's an in-ground pool, space for outdoor dining, beautifully kept gardens and still plenty of lawn for kids, pets or a game of catch. Mature trees and landscaping provide privacy without making the yard feel closed in.Downstairs, the finished basement adds a lot of useful living space. There's a rec room with a gas fireplace, bar area, large windows, a spacious fourth bedroom, 3-piece bathroom and an oversized laundry room. It's a great setup for overnight guests, older kids, entertaining or simply having another comfortable place to spread out.The detached garage adds valuable storage, parking and workspace, and the location puts you right in the heart of Carlisle, close to the school, parks and community amenities.It's a home that's been well cared for, with room to gather, room to grow and plenty of reasons to spend time both inside and out.
Under contract
C$1,180,000
296 Progreston Rd, Hamilton, ON L0R 1H1
4beds
2baths
Single Family Residence
Built in ----
0.35 Acres Lot
$-- Zestimate®
C$--/sqft
C$-- HOA
What's special
Mature tree-lined streetsIn-ground poolSpace for outdoor diningBeautifully kept gardensOversized laundry room
- 23 days
- 51
- 2
Zillow last checked:
Listing updated:
Listed by:
ROYAL LEPAGE MEADOWTOWNE REALTY
Source: TRREB,MLS®#: X13704700 Originating MLS®#: Toronto Regional Real Estate Board
Originating MLS®#: Toronto Regional Real Estate BoardFacts & features
Interior
Bedrooms & bathrooms
- Bedrooms: 4
- Bathrooms: 2
Primary bedroom
- Level: Main
- Dimensions: 3.62 x 3.59
Bedroom 2
- Level: Main
- Dimensions: 2.92 x 3.95
Bedroom 3
- Level: Main
- Dimensions: 2.98 x 2.58
Bedroom 4
- Level: Basement
- Dimensions: 5.4 x 3.34
Bathroom
- Level: Basement
- Dimensions: 2.45 x 2.31
Bathroom
- Level: Main
- Dimensions: 1.99 x 3.6
Dining room
- Level: Main
- Dimensions: 7.14 x 3.4
Kitchen
- Level: Main
- Dimensions: 5.88 x 3.68
Laundry
- Level: Basement
- Dimensions: 2.32 x 3.47
Living room
- Level: Main
- Dimensions: 6.44 x 3.61
Other
- Level: Basement
- Dimensions: 1.92 x 2.89
Recreation
- Level: Basement
- Dimensions: 4.52 x 6.9
Utility room
- Level: Basement
- Dimensions: 1.63 x 0.9
Heating
- Forced Air, Gas
Cooling
- Central Air
Appliances
- Included: Bar Fridge
Features
- Flooring: Carpet Free
- Basement: Full,Finished
- Has fireplace: Yes
- Fireplace features: Electric, Natural Gas
Interior area
- Living area range: 1100-1500 null
Video & virtual tour
Property
Parking
- Total spaces: 7
- Parking features: Private Double
- Has garage: Yes
Features
- Patio & porch: Deck, Patio
- Exterior features: Landscaped, Lighting
- Has private pool: Yes
- Pool features: In Ground
Lot
- Size: 0.35 Acres
- Features: Library, Greenbelt/Conservation, School Bus Route, River/Stream
- Topography: Dry,Flat
Details
- Additional structures: Garden Shed, Shed
- Parcel number: 175200006
Construction
Type & style
- Home type: SingleFamily
- Architectural style: Bungalow
- Property subtype: Single Family Residence
Materials
- Brick
- Foundation: Concrete Block
- Roof: Metal
Utilities & green energy
- Sewer: Septic
- Water: Drilled Well
Community & HOA
Location
- Region: Hamilton
Financial & listing details
- Annual tax amount: C$6,438
- Date on market: 8/23/2026
Price history
Price history is unavailable.
Public tax history
Tax history is unavailable.
Climate risks
Neighborhood: Carlisle
Nearby schools
GreatSchools rating
No schools nearby
We couldn't find any schools near this home.
Similar homes
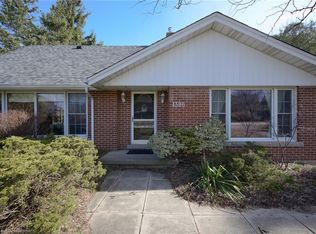
- C$1,099,0004 bd3 ba-- sqft178 Carlisle Rd, Hamilton, ON L0R 1H2For Sale
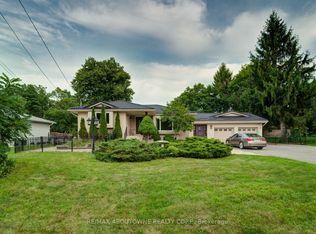 MLS ID #X13729682, RE/MAX ABOUTOWNE REALTY CORP.. TRREB
 - C$1,599,0005 bd3 ba-- sqft11 Elderberry Ln, Hamilton, ON L0R 1H2For Sale
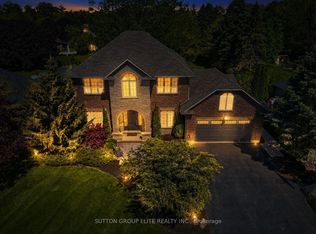 MLS ID #X13764178, SUTTON GROUP ELITE REALTY INC.. TRREB
 - C$1,099,9004 bd2 ba-- sqft12 Huntsman Gate, Hamilton, ON L8N 2Z7For Sale
 MLS ID #X13430244, Royal LePage Meadowtowne Realty Inc., Brokerage. TRREB
 - C$1,169,0004 bd4 ba-- sqft2379 Duncaster Dr, Burlington, ON L7P 3V9For Sale
 MLS ID #W13775344, CENTURY 21 HERITAGE GROUP LTD.. TRREB
