Welcome to 1295 Sheffield Road, where privacy, space, and tranquility meet. Set on over an acre, this Slotegraaf-built home is surrounded by mature trees, open fields, and beautiful seasonal views. Inside, the inviting layout features a flexible office or main-floor bedroom, a curved living room with expansive windows, a formal dining room, and a stunning kitchen redesigned in 2023 with black cabinetry, white countertops, and heated floors. The adjoining family room is perfect for relaxed evenings and entertaining. Upstairs, the spacious primary suite offers two walk-in closets and a serene ensuite, alongside comfortable additional bedrooms. The walkout basement features heated floors and direct access to the yard and garage, ready for your finishing touches. Outside, enjoy a wraparound deck, heated on-ground pool, gazebo, and hot tub—creating your own private retreat. All this, while remaining conveniently close to the city.
For sale
C$1,349,000
1295 Sheffield Rd, North Dumfries, ON N1R 5S2
4beds
2,332sqft
Single Family Residence, Residential
Built in 2001
1.21 Acres Lot
$-- Zestimate®
C$578/sqft
C$-- HOA
What's special
Surrounded by mature treesOpen fieldsBeautiful seasonal viewsInviting layoutFormal dining roomComfortable additional bedroomsWraparound deck
- 5 days
- 18
- 0
Zillow last checked:
Listing updated:
Listed by:
Antonio Nogueira, Broker,
RE/MAX REAL ESTATE CENTRE INC., BROKERAGE,
Andrew Nogueira, Salesperson,
RE/MAX REAL ESTATE CENTRE INC.
Source: ITSO,MLS®#: 40864104Originating MLS®#: Cornerstone Association of REALTORS®
Facts & features
Interior
Bedrooms & bathrooms
- Bedrooms: 4
- Bathrooms: 3
- Full bathrooms: 2
- 1/2 bathrooms: 1
- Main level bathrooms: 1
- Main level bedrooms: 1
Bedroom
- Level: Main
Other
- Level: Second
Bedroom
- Level: Second
Bedroom
- Level: Second
Bathroom
- Features: 2-Piece
- Level: Main
Bathroom
- Features: 4-Piece
- Level: Second
Other
- Features: 5+ Piece
- Level: Second
Breakfast room
- Level: Main
Dining room
- Level: Main
Family room
- Level: Main
Foyer
- Level: Main
Kitchen
- Level: Main
Laundry
- Level: Main
Living room
- Level: Main
Heating
- Forced Air, Propane
Cooling
- Central Air
Appliances
- Included: Water Heater Owned, Built-in Microwave, Dishwasher, Dryer, Refrigerator, Stove, Washer
- Laundry: Main Level
Features
- Auto Garage Door Remote(s)
- Basement: Walk-Out Access,Full,Unfinished
- Has fireplace: No
Interior area
- Total structure area: 2,332
- Total interior livable area: 2,332 sqft
- Finished area above ground: 2,332
Video & virtual tour
Property
Parking
- Total spaces: 8
- Parking features: Attached Garage, Garage Door Opener, Private Drive Double Wide
- Attached garage spaces: 2
- Uncovered spaces: 6
Features
- Stories: 2
- Patio & porch: Deck
- Has private pool: Yes
- Pool features: On Ground
- Has spa: Yes
- Spa features: Heated
- Frontage type: West
- Frontage length: 215.00
Lot
- Size: 1.21 Acres
- Dimensions: 215 x
- Features: Rural, Irregular Lot, Quiet Area
Details
- Additional structures: Gazebo, Shed(s)
- Parcel number: 038590220
- Zoning: Z1
- Other equipment: Pool Equipment
Construction
Type & style
- Home type: SingleFamily
- Architectural style: Traditional
- Property subtype: Single Family Residence, Residential
Materials
- Brick
- Foundation: Poured Concrete
- Roof: Asphalt Shing
Condition
- 16-30 Years
- New construction: No
- Year built: 2001
Utilities & green energy
- Sewer: Septic Tank
- Water: Well
Community & HOA
Location
- Region: North Dumfries
Financial & listing details
- Price per square foot: C$578/sqft
- Annual tax amount: C$8,956
- Date on market: 9/18/2026
- Inclusions: Built-in Microwave, Dishwasher, Dryer, Garage Door Opener, Pool Equipment, Refrigerator, Stove, Washer
- Exclusions: Electric Fireplace In Primary Bedroom And Fridge And Upright Freezer In The Garage.
Price history
| Date | Event | Price |
|---|---|---|
| 9/18/2026 | Listed for sale | C$1,349,000C$578/sqft |
Source: ITSO #40864104 Report a problem | ||
Public tax history
Tax history is unavailable.
Climate risks
Neighborhood: N1R
Nearby schools
GreatSchools rating
No schools nearby
We couldn't find any schools near this home.
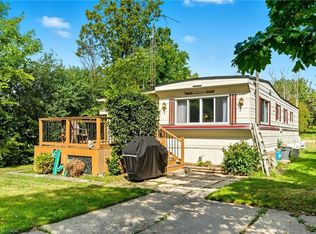
- C$229,9002 bd1 ba973 sqft1429 Sheffield Rd #7, North Dumfries, ON N1R8B2For Sale
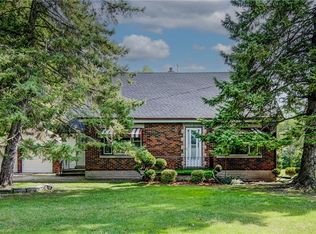
- C$767,5003 bd1 ba1.3k sqft1447 Sheffield Rd, North Dumfries, ON N1R5S2Sold
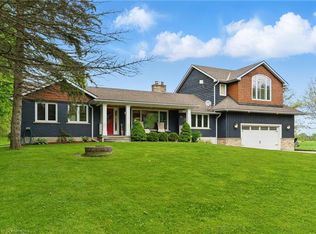
- C$1,170,0003 bd2 ba2.1k sqft2070 Morrison Rd, North Dumfries, ON N1R5S2Sold
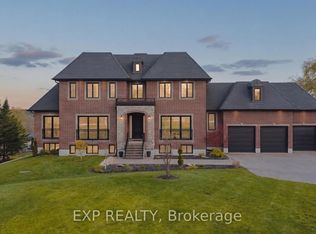
- C$2,999,9996 bd5 ba-- sqft2029 Morrison Rd, North Dumfries, ON N1R5S2For Sale
Similar homes
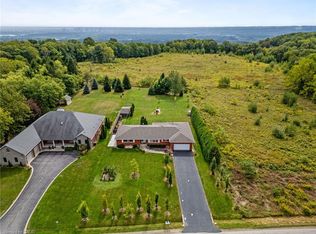
- C$1,395,0003 bd2 ba2k sqft368 Rock Chapel Rd, Hamilton, ON L9H 5E2For Sale
 MLS ID #40863021, Brandon Dyment, Salesperson, Sotheby's International Realty Canada. ITSO
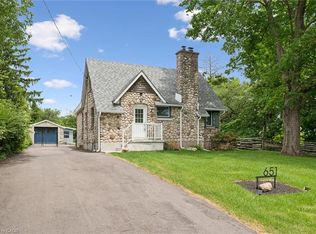
 - C$789,0003 bd3 ba1.4k sqft651 Dundas St S, Cambridge, ON N1R 5S2For Sale
 MLS ID #40861687, Vishal Handa, Broker, RE/MAX REAL ESTATE CENTRE INC. ITSO
 - C$1,299,9004 bd4 ba2.7k sqft27 Autumn Ridge Trl, Kitchener, ON N2P 2J6For Sale
 MLS ID #40864039, Mimoza Hutton, Salesperson, Re/Max Twin City Realty Inc.. ITSO
 - C$1,295,0003 bd4 ba2.5k sqft26 Frasson Dr, Guelph, ON N1E 7J9For Sale
 MLS ID #40864276, Andra Arnold, Salesperson, Royal LePage Royal City Realty. ITSO
